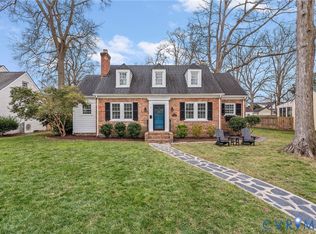
Welcome Home To Leonard Parkway.. A Beautiful Tree Lined Street with Central Median!! This Charming Three Bedroom Two Bath Naturally Light Filled Classic Cape Cod has more Unique Features than you could ever Dream. With Formal Rooms, Renovated Kitchen and Family Room Addition ,Amazing Flow, Wood Burning Fireplace, And An Oversized Screened Porch Leading out to The Fabulous Deck and Fully Fenced Backyard. All New Appliances, Butlers Pantry with full Kitchen and Fantastic Storage...Storms/Screens and Landscaping...And as if you could not ask for more, a Huge, Second Floor Bright Primary Suite with Unbelievable Bath ..Walk In closets and Large Upstairs Laundry Room!! Imagine Coming Home, Parking On your Shade Filled Street, Walking through your Lovely Front Door into your Precious House and Out onto your Wonderful Back Deck!
Sold for $720,000
$720,000
4631 Leonard Pkwy, Richmond, VA 23226
3beds
2,156sqft
Single Family Residence
Built in 1939
7,927 Square Feet Lot
$882,400 Zestimate®
$334/sqft
$2,757 Estimated rent
Home value
$882,400
$829,000 - $944,000
$2,757/mo
Zestimate® history
Owner options
List your home for rent
$2,757/mo
Rent Zestimate®
Find your next renter with Zillow Rental Manager. Plus, with online applications, you can quickly screen prospective tenants – for free.
$2,757/mo
Rent Zestimate®
Refinance and save
$4,541/mo
Est. payment
Refinancing to a lower rate could help reduce your monthly payments and save thousands over the life of the loan.
$4,541/mo
Est. payment
Explore your selling options
Work with a Zillow partner agent
Leverage their expertise and Zillow's premium Showcase listings to get your home seen by more buyers.
Get startedList with your own agent
Get your home in front of millions of buyers by listing it on Zillow.
Learn how to do itSell it yourself
Take full control of how buyers see your home on Zillow by listing For Sale by Owner (FSBO).
List your homeWhat's special
Fully fenced backyardButlers pantryWalk in closetsFormal roomsBright primary suiteNew appliancesAmazing flow
Zillow last checked:
Listing updated:
Listed by:
Alice Sharp info@srmfre.com,
Shaheen Ruth Martin & Fonville
Bought with:
Mary Davenport, 0225072204
The Steele Group
Source: CVRMLS,MLS#: 2317913 Originating MLS: Central Virginia Regional MLS
Originating MLS: Central Virginia Regional MLSFacts & features
Interior
Bedrooms & bathrooms
- Bedrooms: 3
- Bathrooms: 2
- Full bathrooms: 2
Primary bedroom
- Description: Entire Second Floor..Huge Closets.. New Bath
- Level: Second
- Dimensions: 0 x 0
Bedroom 2
- Description: Hardwood
- Level: First
- Dimensions: 0 x 0
Bedroom 3
- Description: Large..Great Closet..Large Hall Bath
- Level: First
- Dimensions: 0 x 0
Additional room
- Description: Screened Porch..Door To Back Deck/Yard
- Level: First
- Dimensions: 0 x 0
Additional room
- Description: Butlers Pantry
- Level: First
- Dimensions: 0 x 0
Dining room
- Description: Open to Butlers Pantry and Living Room
- Level: First
- Dimensions: 0 x 0
Family room
- Description: Open to Kitchen And Back Deck
- Level: First
- Dimensions: 0 x 0
Foyer
- Description: Open to Living Room
- Level: First
- Dimensions: 0 x 0
Other
- Description: Tub & Shower
- Level: First
Other
- Description: Shower
- Level: Second
Kitchen
- Description: New!.. Open To Family Room
- Level: First
- Dimensions: 0 x 0
Laundry
- Description: Furnace room.. Door to Backyard
- Level: First
- Dimensions: 0 x 0
Laundry
- Description: Off of Primary Bedroom.. Large Storage Closet
- Level: Second
- Dimensions: 0 x 0
Living room
- Description: Large Windows..Built-Ins..Fireplace
- Level: First
- Dimensions: 0 x 0
Heating
- Forced Air, Oil
Cooling
- Central Air
Appliances
- Included: Dryer, Dishwasher, Disposal, Ice Maker, Microwave, Oil Water Heater, Refrigerator, Tankless Water Heater, Washer
Features
- Bookcases, Built-in Features, Bedroom on Main Level, Butler's Pantry, Separate/Formal Dining Room, Eat-in Kitchen, French Door(s)/Atrium Door(s), Fireplace, Granite Counters, Walk-In Closet(s)
- Flooring: Wood
- Doors: French Doors
- Basement: Crawl Space
- Attic: Walk-In
- Number of fireplaces: 1
- Fireplace features: Masonry, Wood Burning
Interior area
- Total interior livable area: 2,156 sqft
- Finished area above ground: 2,156
Property
Parking
- Parking features: On Street
- Has uncovered spaces: Yes
Features
- Levels: Two
- Stories: 2
- Patio & porch: Front Porch, Screened, Deck, Porch
- Exterior features: Awning(s), Deck, Lighting, Out Building(s), Porch
- Pool features: None
- Fencing: Back Yard,Fenced
Lot
- Size: 7,927 Square Feet
- Features: Level
- Topography: Level
Details
- Additional structures: Outbuilding
- Parcel number: W0190230006
- Zoning description: R-5
- Special conditions: Estate
Construction
Type & style
- Home type: SingleFamily
- Architectural style: Cape Cod,Two Story
- Property subtype: Single Family Residence
Materials
- Brick, Block
- Roof: Slate
Condition
- Resale
- New construction: No
- Year built: 1939
Utilities & green energy
- Sewer: Public Sewer
- Water: Public
Community & HOA
Community
- Features: Street Lights, Sidewalks
- Security: Security System, Smoke Detector(s)
- Subdivision: Colonial Place
Location
- Region: Richmond
Financial & listing details
- Price per square foot: $334/sqft
- Tax assessed value: $655,000
- Annual tax amount: $7,860
- Date on market: 1/18/2026
- Ownership: Estate
Price history
| Date | Event | Price |
|---|---|---|
| 8/25/2023 | Sold | $720,000+6.7%$334/sqft |
Source:  CVRMLS #2317913 Report a problem CVRMLS #2317913 Report a problem | ||
| 8/11/2023 | Pending sale | $675,000$313/sqft |
Source: CVRMLS #2317913 Report a problem | ||
| 8/8/2023 | Listed for sale | $675,000$313/sqft |
Source: CVRMLS #2317913 Report a problem | ||
Public tax history
| Year | Property taxes | Tax assessment |
|---|---|---|
| 2025 | $8,352 +2.4% | $696,000 +2.4% |
| 2024 | $8,160 +3.8% | $680,000 +3.8% |
| 2023 | $7,860 | $655,000 |
| 2022 | $7,860 +28.9% | $655,000 +28.9% |
| 2021 | $6,096 +0.8% | $508,000 +0.8% |
| 2020 | $6,048 +7.2% | $504,000 +7.2% |
| 2019 | $5,640 +8.3% | $470,000 +8.3% |
| 2018 | $5,208 +45.6% | $434,000 +26.9% |
| 2017 | $3,576 | $342,000 +2.1% |
| 2016 | $3,576 | $335,000 +3.7% |
| 2015 | $3,576 | $323,000 +8.4% |
| 2014 | $3,576 | $298,000 |
| 2013 | -- | $298,000 -1.7% |
| 2012 | -- | $303,000 -3.8% |
| 2011 | -- | $315,000 |
| 2010 | -- | $315,000 -0.1% |
| 2009 | -- | $315,400 |
| 2008 | -- | $315,400 -1.7% |
| 2007 | -- | $321,000 +10.5% |
| 2006 | -- | $290,500 +3.7% |
| 2005 | -- | $280,200 +17.1% |
| 2003 | -- | $239,300 +12% |
| 2002 | -- | $213,700 -2.7% |
| 2001 | $3,142 | $219,700 |
Find assessor info on the county website
Neighborhood: Colonial Place
Nearby homes
- $901,5003 bd3 ba2.6k sqft4629 Leonard Pkwy, Richmond, VA 23226Off Market
- $817,9003 bd2 ba2k sqft4633 Leonard Pkwy, Richmond, VA 23226Off Market

- $848,0003 bd1 ba2.2k sqft4627 Leonard Pkwy, Richmond, VA 23226Off Market
- $799,0003 bd2 ba1.8k sqft4635 Leonard Pkwy, Richmond, VA 23226Sold
- $545,0003 bd2 ba1.3k sqft4634 Kensington Ave, Richmond, VA 23226Sold
- $654,4003 bd2 ba1.3k sqft4632 Kensington Ave, Richmond, VA 23226Off Market
- $723,3003 bd2 ba1.8k sqft4636 Kensington Ave, Richmond, VA 23226Off Market
- $741,2003 bd2 ba1.5k sqft4630 Kensington Ave, Richmond, VA 23226Off Market
Nearby schools
GreatSchools rating
- 10/10Mary Munford Elementary SchoolGrades: PK-5Distance: 0.5 mi
- 4/10Albert Hill Middle SchoolGrades: 6-8Distance: 1.1 mi
- 4/10Thomas Jefferson High SchoolGrades: 9-12Distance: 0.8 mi
Schools provided by the listing agent
- Elementary: Munford
- Middle: Albert Hill
- High: Thomas Jefferson
Source: CVRMLS. This data may not be complete. We recommend contacting the local school district to confirm school assignments for this home.
Get a cash offer in 3 minutes
Find out how much your home could sell for in as little as 3 minutes with a no-obligation cash offer.
Estimated market value
$882,400
Get a cash offer in 3 minutes
Find out how much your home could sell for in as little as 3 minutes with a no-obligation cash offer.
Estimated market value
$882,400
- Virginia
- Richmond City
- Richmond
- 23226
- Colonial Place
- 4631 Leonard Pkwy
Nearby cities
Nearby neighborhoods
Nearby zip codes
Other Richmond Topics
