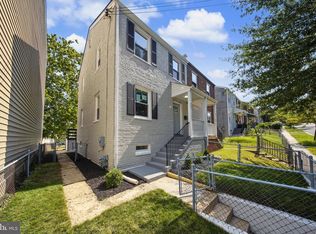
Conveniently located just a stone’s throw from the Metro, this charming two-level condo in a welcoming community is fully loaded with updates. Nestled in the heart of Deanwood, this Colonial-style townhouse offers the perfect blend of modern upgrades, comfort, and convenience. Boasting 1,157 square feet of thoughtfully designed living space, the home welcomes you with fresh paint throughout and an inviting open layout that seamlessly connects the living and dining areas. Natural light fills the space, highlighting the brand-new LVP flooring that extends throughout the home. The kitchen has been beautifully renovated with quartz countertops, new cabinetry, a new refrigerator, and a new dishwasher, offering both style and functionality for everyday living and entertaining. Upstairs, you’ll find three generously sized bedrooms and a fully updated bathroom, creating a comfortable and modern retreat. The main level features a convenient powder room for guests. Additional highlights include assigned parking and a low association fee that covers common area maintenance, making homeownership simple and manageable. With numerous updates throughout, this home is truly move-in ready. Please note: This condo is not FHA approved. Buyers using VA financing should verify potential eligibility with their lender. Conventional buyers would need 20% down. Don’t miss your opportunity to own this beautifully updated Deanwood home. Schedule your tour today and envision your next chapter here.
For sale
$399,999
4631 Minnesota Ave NE, Washington, DC 20019
3beds
1,157sqft
Townhouse
Built in 1994
-- sqft lot
$-- Zestimate®
$346/sqft
$260/mo HOA
What's special
Full updated bathroomThree generously sized bedroomsNew cabinetsCharming two-level condoNew dishwasherNew refrigeratorNew quartz countertops
- 326 days
- 202
- 18
Zillow last checked:
Listing updated:
Listed by:
Cherice Clark 202-421-5011,
Clark Premier Realty Group,
Co-Listing Agent: Dion Nicole Cunningham Bijou 301-535-5195,
Clark Premier Realty Group
Source: Bright MLS,MLS#: DCDC2231878
Facts & features
Interior
Bedrooms & bathrooms
- Bedrooms: 3
- Bathrooms: 2
- Full bathrooms: 1
- 1/2 bathrooms: 1
- Main level bathrooms: 1
Rooms
- Room types: Bedroom 2, Bedroom 3, Bedroom 1, Bathroom 1, Half Bath
Bedroom 1
- Level: Upper
Bedroom 2
- Level: Upper
Bedroom 3
- Level: Upper
Bathroom 1
- Level: Upper
Half bath
- Level: Main
Heating
- Central, Natural Gas
Cooling
- Central Air, Electric
Appliances
- Included: Dishwasher, Disposal, Dryer, Exhaust Fan, Cooktop, Refrigerator, Washer, Water Heater, Gas Water Heater
- Laundry: Washer In Unit, Dryer In Unit
Features
- Has basement: No
- Has fireplace: No
Interior area
- Total structure area: 1,157
- Total interior livable area: 1,157 sqft
- Finished area above ground: 1,157
Property
Parking
- Parking features: Assigned, Parking Lot
- Details: Assigned Parking, Assigned Space #: 4631
Accessibility
- Accessibility features: None
Features
- Levels: Two
- Stories: 2
- Pool features: None
Lot
- Features: Unknown Soil Type
Details
- Additional structures: Above Grade
- Parcel number: 5160//2005
- Zoning: 1B - RESIDENTIAL
- Special conditions: Standard
Construction
Type & style
- Home type: Townhouse
- Architectural style: Colonial
- Property subtype: Townhouse
Materials
- Brick, Vinyl Siding
- Foundation: Concrete Perimeter
Condition
- Excellent
- New construction: No
- Year built: 1994
Utilities & green energy
- Sewer: Public Sewer
- Water: Public
Community & HOA
Community
- Condo and coop fee: $260 monthly
- Subdivision: Deanwood
HOA
- Has HOA: No
- Amenities included: None
- Services included: Common Area Maintenance
Location
- Region: Washington
Financial & listing details
- Price per square foot: $346/sqft
- Tax assessed value: $313,940
- Annual tax amount: $2,518
- Date on market: 11/14/2025
- Listing agreement: Exclusive Right To Sell
- Listing terms: Conventional,Cash,VA Loan
- Ownership: Condominium
Estimated market value
Not available
Estimated sales range
Not available
Not available
Price history
| Date | Event | Price |
|---|---|---|
| 3/16/2026 | Price change | $399,999-5.9%$346/sqft |
Source:  Bright MLS #DCDC2231878 Report a problem Bright MLS #DCDC2231878 Report a problem | ||
| 12/2/2025 | Price change | $425,000+30.8%$367/sqft |
Source: Bright MLS #DCDC2231878 Report a problem | ||
| 11/14/2025 | Price change | $325,000-23.5%$281/sqft |
Source: Bright MLS #DCDC2231878 Report a problem | ||
| 10/15/2025 | Listed for sale | $425,000+157.6%$367/sqft |
Source: Bright MLS #DCDC2222276 Report a problem | ||
| 7/8/2005 | Sold | $165,000$143/sqft |
Source: Public Record Report a problem | ||
Public tax history
| Year | Property taxes | Tax assessment |
|---|---|---|
| 2026 | $2,533 +0.6% | $313,940 +0.6% |
| 2025 | $2,519 +2.9% | $311,940 +2.9% |
| 2024 | $2,448 +59.5% | $303,130 +55.3% |
| 2023 | $1,534 +26.7% | $195,200 +25% |
| 2022 | $1,211 -0.3% | $156,180 |
| 2021 | $1,215 +77.5% | $156,180 |
| 2020 | $684 -1.4% | $156,180 |
| 2018 | $693 +8.8% | $156,180 +3.1% |
| 2017 | $637 +8.8% | $151,490 +7.7% |
| 2016 | $586 -14.7% | $140,620 -8.8% |
| 2015 | $686 +8.2% | $154,110 +6.4% |
| 2014 | $634 +2.1% | $144,820 +1.8% |
| 2013 | $621 -29.8% | $142,200 -17.2% |
| 2012 | $885 | $171,660 |
| 2011 | $885 -12.6% | $171,660 -13.6% |
| 2010 | $1,012 +10% | $198,760 +9.3% |
| 2009 | $920 -26.8% | $181,920 -12.4% |
| 2007 | $1,258 +5.2% | $207,740 +9.4% |
| 2006 | $1,195 +8.9% | $189,940 +42.4% |
| 2005 | $1,098 +16.2% | $133,400 +35.5% |
| 2004 | $945 -5.4% | $98,480 -5.4% |
| 2003 | $1,000 +0.5% | $104,130 +0.5% |
| 2002 | $995 -16.1% | $103,620 +0.5% |
| 2001 | $1,186 | $103,110 |
Find assessor info on the county website
Monthly payment
Est. payment
Payment breakdown
Explore the cost of this home by adjusting the details. Changes won't be saved.Climate risks
Neighborhood: Deanwood
Nearby schools
Schools provided by the listing agent
- District: District Of Columbia Public Schools
Source: Bright MLS. This data may not be complete. We recommend contacting the local school district to confirm school assignments for this home.
- $266,5003 bd1 ba1.1k sqft4625 Minnesota Ave NE, Washington, DC 20019Off Market
- $258,1003 bd1 ba1k sqft4625 Minnesota Ave NE, Washington, DC 20019Off Market
- $254,3003 bd1 ba1.1k sqft4627 Minnesota Ave NE, Washington, DC 20019Off Market
- $267,9003 bd1 ba1.1k sqft4629 Minnesota Ave NE, Washington, DC 20019Off Market

Similar homes
- $419,0003 bd2 ba1.3k sqft404 Burbank St SE, Washington, DC 20019For Sale
 MLS ID #DCDC2280674, Bertha Jaramillo, Home-Pro Realty, Inc.. Bright MLS
 - $387,5003 bd3 ba1k sqft718 Ridge Rd SE, Washington, DC 20019For Sale
 MLS ID #DCDC2272546, Kevin Bullock, Corcoran McEnearney. Bright MLS
 - $439,0003 bd3 ba1.2k sqft4609 E Capitol St SE, Washington, DC 20019For Sale
 MLS ID #DCDC2272926, Robert Morris, Keller Williams Capital Properties. Bright MLS
 - $363,0003 bd3 ba1.3k sqft1508 Karen Blvd, District Heights, MD 20747Active
 MLS ID #12763401, Gordon Young, Compass. MRED as distributed by MLS GRID
 - $359,8003 bd3 ba1.4k sqft7621 Ingrid Pl, Landover, MD 20785For SaleMLS ID #MDPG2216744, Walter Ayala, The Agency DC. Bright MLS
- $329,9903 bd3 ba1.2k sqft1103 Castlehaven Ct, Capitol Heights, MD 20743For SaleMLS ID #MDPG2217270, Marquis McCrimmon, Bennett Realty Solutions. Bright MLS
- $349,0003 bd4 ba1.2k sqft7008 Flag Harbor Dr, District Heights, MD 20747For SaleMLS ID #MDPG2216366, Swathi Yalla, Samson Properties. Bright MLS
- $299,0003 bd1 ba1.4k sqft227 54th St NE, Washington, DC 20019For SaleMLS ID #DCDC2259954, Samuel Davis, Long & Foster Real Estate, Inc.. Bright MLS
- $350,0003 bd4 ba1.5k sqft7303 Calder Dr, Capitol Heights, MD 20743For SaleMLS ID #MDPG2215578, Gwendolyn Epps-Childs, Samson Properties. Bright MLS
- $460,0003 bd3 ba1k sqft1621 Lyman Pl NE, Washington, DC 20002For SaleMLS ID #DCDC2246266, Christine Gray, Fathom Realty MD, LLC. Bright MLS
- $340,0003 bd3 ba1.1k sqft3917 Triton Ct, Temple Hills, MD 20748For SaleMLS ID #MDPG2221632, Mahamed Bushara, Real Broker, LLC. Bright MLS
- $385,0003 bd3 ba1.4k sqft839 Pleasant Hill Ln, Bowie, MD 20716For SaleMLS ID #MDPG2219322, Wale Olawoyin, Ultimate Properties, LLC.. Bright MLS
- $449,0002 bd2 ba1k sqftParkside At Alexandria, Alexandria, VA 22304For SaleMLS ID #VAAX2067204, Michael Konstantopoulos, The Agency DC. Bright MLS
- $349,0003 bd2 ba1.1k sqft2922 Strauss Ter, Silver Spring, MD 20904For SaleMLS ID #MDMC2258036, MOTI SHIFERAW, Keller Williams Capital Properties. Bright MLS
- $335,0003 bd2 ba1.3k sqft7702 Burnside Rd, Landover, MD 20785For SaleMLS ID #MDPG2210148, Swathi Yalla, Samson Properties. Bright MLS
- $379,9003 bd2 ba1.1k sqft1724 Featherwood St, Silver Spring, MD 20904For SaleMLS ID #MDMC2254078, Mr. Solomon Ndimbalan, Long & Foster Real Estate, Inc.. Bright MLS
- $299,9003 bd2 ba1.2k sqft1114 Adeline Way, Capitol Heights, MD 20743For SaleMLS ID #MDPG2212622, Patrick Joy, Bennett Realty Solutions. Bright MLS
- $369,0003 bd3 ba1.3k sqft11306 Booth Bay Way, Bowie, MD 20720For SaleMLS ID #MDPG2195666, Elisha McDonald, Keller Williams Capital Properties. Bright MLS
- $370,0003 bd3 ba1.6k sqftStkbrdge At Tanglwd Cod, Silver Spring, MD 20904For SaleMLS ID #MDMC2255350, Richard Prigal, RLAH @properties. Bright MLS
- $375,0003 bd2 ba1.3k sqft6204 Auth Rd, Suitland, MD 20746For SaleMLS ID #MDPG2213988, John Burgess, Samson Properties. Bright MLS
