Skip main navigation
Sold for $325,000
  • Tax assessed value
    $325,000

    4631 N 7th St, Fresno, CA 93726

    4beds
    2baths
    1,630sqft
    Residential, Single Family Residence
    Built in 1962
    6,398.96 Square Feet Lot
    $340,200 Zestimate®
    $199/sqft
    $2,176 Estimated rent

    Home value

    $340,200

    $313,000 - $371,000

    $2,176/mo

    Zestimate® history
    Loading
    Loading...

    Owner options

    List your home for rent

    $2,176/mo

    Rent Zestimate®

    Find your next renter with Zillow Rental Manager. Plus, with online applications, you can quickly screen prospective tenants – for free.

    Learn more

    $2,176/mo

    Rent Zestimate®

    Refinance and save

    $2,083/mo

    Est. payment

    Refinancing to a lower rate could help reduce your monthly payments and save thousands over the life of the loan.

    See today's rates

    $2,083/mo

    Est. payment

    Explore your selling options

    Work with a Zillow partner agent

    Leverage their expertise and Zillow's premium Showcase listings to get your home seen by more buyers.

    Get started

    List with your own agent

    Get your home in front of millions of buyers by listing it on Zillow.

    Learn how to do it

    Sell it yourself

    Take full control of how buyers see your home on Zillow by listing For Sale by Owner (FSBO).

    List your home

    What's special

    Beautiful brick fireplacePrivate rv accessUpdated showerHardwood floorsCloset pantry
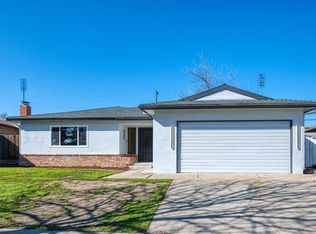
    A well-loved home to make your own! This 4 bed, 2 bath home has been well-cared for many years and now is your chance to re-finish and update it just they way you want it! This great home also has private RV access and covered RV parking in the rear not visible from the street via the alley behind the home. This home also features hardwood floors throughout that grace the very live-able floorplan. The cozy den includes a beautiful brick fireplace and dual pane sliding glass door that opens to the patio/garden. The spacious front living room is directly off the main entryway which leads directly to the kitchen with its own dining area and sink window to the patio/garden area. There is tons of storage and closet space and even a closet pantry next to the kitchen. All 4 bedrooms line the hall with the master bedroom and private bath with updated shower in the rear. The home also features some great accessibility features such as grab bars in both bathrooms and a remodeled large shower with seat that replaced the tub/shower in the hall bath. The hall bath also has a door directly to the patio area which is perfect for having your own garden to enjoy or let your imagination create your own private oasis. This home is in the airport flight path, but has been upgraded with dual pane windows and heavy duty doors to help reduce the noise. Close to schools and in an established neighborhood, this hidden gem of a home is priced to sell and simply awaits being updated and loved again!

    Zillow last checked:

    Listing updated:

    Listed by:

    Jeffrey D. Schrager DRE #01443084 559-273-6923,

    Realty Blue Inc,

    Evelyn M. Schrager DRE #01483553 559-307-1810,

    Realty Blue Inc

    Bought with:

    Gregory A. Reitz, DRE #01738943

    eXp Realty of California, Inc.

    Source: Fresno MLS,MLS#: 619947Originating MLS: Fresno MLS

    Facts & features

    Interior

    Bedrooms & bathrooms
    • Bedrooms: 4
    • Bathrooms: 2
    Primary bedroom
    • Area: 0
    • Dimensions: 0 x 0
    Bedroom 1
    • Area: 0
    • Dimensions: 0 x 0
    Bedroom 2
    • Area: 0
    • Dimensions: 0 x 0
    Bedroom 3
    • Area: 0
    • Dimensions: 0 x 0
    Bedroom 4
    • Area: 0
    • Dimensions: 0 x 0
    Bathroom
    • Features: Shower
    Dining room
    • Features: Living Room/Area
    • Area: 0
    • Dimensions: 0 x 0
    Family room
    • Area: 0
    • Dimensions: 0 x 0
    Kitchen
    • Features: Eat-in Kitchen, Pantry
    • Area: 0
    • Dimensions: 0 x 0
    Living room
    • Area: 0
    • Dimensions: 0 x 0
    Basement
    • Area: 0
    Heating
    • Has Heating (Unspecified Type)
    Cooling
    • Central Air
    Appliances
    • Included: Built In Range/Oven, Electric Appliances
    • Laundry: In Garage
    Features
    • Den/Study
    • Flooring: Vinyl, Hardwood
    • Windows: Double Pane Windows
    • Basement: None
    • Number of fireplaces: 1
    • Fireplace features: Masonry
    • Common walls with other units/homes: No One Below
    Interior area
    • Total structure area: 1,630
    • Total interior livable area: 1,630 sqft

    Property

    Parking
    • Parking features: Garage - Attached
    • Has attached garage: Yes
    Accessibility
    • Accessibility features: Hand Rails, Bathroom Fixtures, One Level Floor
    Features
    • Levels: One
    • Stories: 1
    • Entry location: Ground Floor
    • Patio & porch: Covered
    • Fencing: Fenced
    Lot
    • Size: 6,398 sqft
    • Dimensions: 64 x 100
    • Features: Urban, Sprinklers In Front, Sprinklers Manual, Fruit/Nut Trees, Garden
    Details
    • Additional structures: Shed(s)
    • Parcel number: 42722110
    • Zoning: RS5
    • Other equipment: Satellite Dish

    Construction

    Type & style
    • Home type: SingleFamily
    • Architectural style: Ranch
    • Property subtype: Residential, Single Family Residence
    Materials
    • Stucco
    • Foundation: Wood Subfloor
    • Roof: Composition
    Condition
    • Year built: 1962

    Utilities & green energy

    • Sewer: Public Sewer
    • Water: Public
    • Utilities for property: Public Utilities
    Green energy
    • Energy efficient items: Other

    Community & neighborhood

    Location
    • Region: Fresno

    Other

    Other facts
    • Listing agreement: Exclusive Right To Sell
    • Listing terms: Conventional,Cash

    Price history

    DateEventPrice
    12/6/2024Sold$325,000+0%$199/sqft
    Source: Fresno MLS #619947 Report a problem
    11/27/2024Pending sale$324,900$199/sqft
    Source: CRMLS #FR24218611 Report a problem
    11/9/2024Contingent$324,900$199/sqft
    Source: CRMLS #FR24218611 Report a problem
    11/9/2024Pending sale$324,900$199/sqft
    Source: Fresno MLS #619947 Report a problem
    10/30/2024Listed for sale$324,900$199/sqft
    Source: Fresno MLS #619947 Report a problem
    10/25/2024Contingent$324,900$199/sqft
    Source: CRMLS #FR24218611 Report a problem
    10/25/2024Pending sale$324,900$199/sqft
    Source: Fresno MLS #619947 Report a problem
    10/22/2024Listed for sale$324,900$199/sqft
    Source: Fresno MLS #619947 Report a problem

    Public tax history

    YearProperty taxesTax assessment
    2025$4,225 +414%$325,000 +366.4%
    2024$822 +2.1%$69,690 +2%
    2023$805 +1.6%$68,325 +2%
    2022$793 +3%$66,986 +2%
    2021$770 +0.5%$65,674 +1%
    2020$766 +4.1%$65,002 +2%
    2019$735 +2.4%$63,728 +2%
    2018$718 +1.9%$62,479 +2%
    2017$705 +3.6%$61,255 +2%
    2016$680 +1.7%$60,055 +1.5%
    2015$669 +2.1%$59,154 +2%
    2014$656 $57,996 +0.5%
    2013-- $57,735 +2%
    2012-- $56,604 +2%
    2011-- $55,495 +0.8%
    2010-- $55,081 -0.2%
    2009-- $55,213 +2%
    2008-- $54,132 +2%
    2007-- $53,071 +2%
    2006-- $52,031 +2%
    2005-- $51,012 +2%
    2004-- $50,013 +1.9%
    2003-- $49,097 +2%
    2002-- $48,136 +2%
    2001$509 $47,194

    Find assessor info on the county website

    Neighborhood: Hoover

    Nearby schools

    GreatSchools rating
    Schools provided by the listing agent
    • Elementary: Thomas
    • Middle: Tioga
    • High: Hoover

    Source: Fresno MLS. This data may not be complete. We recommend contacting the local school district to confirm school assignments for this home.

    Get a cash offer in 3 minutes
    Find out how much your home could sell for in as little as 3 minutes with a no-obligation cash offer.
    Estimated market value
    $340,200
    Get a cash offer in 3 minutes
    Find out how much your home could sell for in as little as 3 minutes with a no-obligation cash offer.
    Estimated market value
    $340,200