Welcome to 4631 N. Kenmore St. an exceptional urban Oasis located within the highly desirable Uptown/Andersonville neighborhoods of Chicago. This legally classified 4 flat features spacious two-and-three - bedroom configurations each equipped with two full baths. The building classic vintage Greystone exterior, had its roof replaced in 2014, a thoughtful renovation of 1st, 2nd & 3rd floors down to the studs with a comprehensive remodeling 2015-2016. Upgrades included windows, flooring, steel porch, Tuck-pointing and coping along with the three car parking pad to enhance functionality for the residence. Garden Apt. was entirely redone in 2021. Inside each unit boasts modern kitchens features including custom 42-inch white designer cabinets, granite countertops and a breakfast bar that accommodates 4 or more making it ideal for entertaining. The kitchens are outfitted with stainless steel appliances including a dishwasher and garbage disposal, promoting both style and convenience. Each apartment also includes individually controlled central heating and air conditioning systems, oak floors, in-unit laundry facilities, and large private rear decks. Nestled along a tranquil tree lined street, the property is within proximity to a diverse selection of restaurants, cafes, parks, and public transportation options including the Wilson Red and Purple lines. Residents will also enjoy nearby attractions such as Wrigley Field, Gallagher Way, Target, Montrose beach and all the vibrant offerings of Uptown, Andersonville, Ravenswood and Lincoln square. With long-term tenants already established, this property presents an excellent opportunity for savvy investors looking to expand their portfolio in a thriving market.
Closed
$1,430,000
4631 N Kenmore Ave, Chicago, IL 60640
11beds
--sqft
Multi Family
Built in 1901
-- sqft lot
$1,477,300 Zestimate®
$--/sqft
$1,998 Estimated rent
Home value
$1,477,300
$1.33M - $1.64M
$1,998/mo
Zestimate® history
Owner options
List your home for rent
$1,998/mo
Rent Zestimate®
Find your next renter with Zillow Rental Manager. Plus, with online applications, you can quickly screen prospective tenants – for free.
$1,998/mo
Rent Zestimate®
Refinance and save
$8,417/mo
Est. payment
Refinancing to a lower rate could help reduce your monthly payments and save thousands over the life of the loan.
$8,417/mo
Est. payment
Explore your selling options
Work with a Zillow partner agent
Leverage their expertise and Zillow's premium Showcase listings to get your home seen by more buyers.
Get startedList with your own agent
Get your home in front of millions of buyers by listing it on Zillow.
Learn how to do itSell it yourself
Take full control of how buyers see your home on Zillow by listing For Sale by Owner (FSBO).
List your homeWhat's special
Spacious two-and-three-bedroom configurationsLarge private rear decksTuck-pointing and copingModern kitchensThree car parking padBreakfast barGranite countertops
Zillow last checked:
Listing updated:
Listed by:
Michael Shenfeld (312)952-2052,
Jameson Sotheby's Intl Realty,
Barbara Lynn Thompson 312-952-2052,
Jameson Sotheby's Intl Realty
Bought with:
Chris Gomes
Jameson Sotheby's Intl Realty
Source: MRED as distributed by MLS GRID,MLS#: 12497672
Facts & features
Interior
Bedrooms & bathrooms
- Bedrooms: 11
- Bathrooms: 8
- Full bathrooms: 8
Rooms
- Room types: Sitting Room
Heating
- Natural Gas, Forced Air
Features
- Basement: Other,Full
Property
Parking
- Total spaces: 3
- Parking features: Off Alley, Yes
Lot
- Size: 4,290 Square Feet
- Dimensions: 30 x 143
Details
- Parcel number: 14172110060000
- Special conditions: List Broker Must Accompany
Construction
Type & style
- Home type: MultiFamily
- Architectural style: Greystone
- Property subtype: Multi Family
Materials
- Brick
Condition
- New construction: No
- Year built: 1901
- Major remodel year: 2014
Utilities & green energy
- Sewer: Public Sewer
- Water: Public
Community & HOA
Location
- Region: Chicago
Financial & listing details
- Tax assessed value: $900,010
- Annual tax amount: $15,402
- Date on market: 10/27/2025
- Listing terms: Conventional
- Ownership: Fee Simple
Price history
| Date | Event | Price |
|---|---|---|
| 12/15/2025 | Sold | $1,430,000+0.4% |
Source:  MRED as distributed by MLS GRID #12497672 Report a problem MRED as distributed by MLS GRID #12497672 Report a problem | ||
| 11/1/2025 | Contingent | $1,425,000 |
Source: MRED as distributed by MLS GRID #12497672 Report a problem | ||
| 10/27/2025 | Listed for sale | $1,425,000+18.8% |
Source: MRED as distributed by MLS GRID #12497672 Report a problem | ||
| 8/13/2018 | Listing removed | $2,400 |
Source: @properties - Bucktown Report a problem | ||
| 8/5/2018 | Listed for rent | $2,400 |
Source: @properties - Bucktown Report a problem | ||
| 7/19/2017 | Sold | $1,200,000-5.9% |
Source: MRED as distributed by MLS GRID #09632411 Report a problem | ||
| 6/5/2017 | Pending sale | $1,275,000 |
Source: Lofty LLC #09632411 Report a problem | ||
| 5/19/2017 | Listed for sale | $1,275,000+4.1% |
Source: Lofty LLC #09632411 Report a problem | ||
| 10/8/2016 | Listing removed | $1,225,000 |
Source: Dream Town Realty #09058195 Report a problem | ||
| 6/8/2016 | Pending sale | $1,225,000 |
Source: Dream Town Realty #09058195 Report a problem | ||
| 5/20/2016 | Price change | $1,225,000-2% |
Source: Dream Town Realty #09058195 Report a problem | ||
| 5/16/2016 | Listed for sale | $1,250,000 |
Source: Dream Town Realty #09058195 Report a problem | ||
| 4/30/2016 | Pending sale | $1,250,000 |
Source: Dream Town Realty #09058195 Report a problem | ||
| 4/20/2016 | Price change | $1,250,000-3.1% |
Source: Dream Town Realty #09058195 Report a problem | ||
| 3/30/2016 | Listed for sale | $1,290,000 |
Source: Dream Town Realty #09058195 Report a problem | ||
| 2/23/2016 | Pending sale | $1,290,000 |
Source: Dream Town Realty #09058195 Report a problem | ||
| 2/23/2016 | Listing removed | $2,400 |
Source: The Apartment Source Chicago Report a problem | ||
| 2/20/2016 | Listed for rent | $2,400 |
Source: The Apartment Source Chicago Report a problem | ||
| 11/5/2015 | Price change | $1,290,000-6.2% |
Source: Dream Town Realty #09058195 Report a problem | ||
| 10/8/2015 | Listed for sale | $1,375,000 |
Source: Dream Town Realty #09058195 Report a problem | ||
| 8/12/2015 | Listing removed | $1,375,000 |
Source: Charles Rutenberg Realty of IL #08988369 Report a problem | ||
| 7/21/2015 | Listed for sale | $1,375,000+216.1% |
Source: Charles Rutenberg Realty of IL #08988369 Report a problem | ||
| 7/15/2015 | Sold | $435,000 |
Source: Agent Provided Report a problem | ||
| 7/22/2014 | Sold | $435,000+8.8% |
Source: Public Record Report a problem | ||
| 7/17/2014 | Pending sale | $400,000 |
Source: daprile properties #08627471 Report a problem | ||
| 7/17/2014 | Listed for sale | $400,000+6.7% |
Source: daprile properties #08627471 Report a problem | ||
| 5/14/2013 | Sold | $375,000 |
Source: Public Record Report a problem | ||
Public tax history
| Year | Property taxes | Tax assessment |
|---|---|---|
| 2024 | $18,082 +17.4% | $90,001 +23.3% |
| 2023 | $15,402 +2.6% | $73,000 |
| 2022 | $15,015 +2.3% | $73,000 |
| 2021 | $14,680 -17.9% | $73,000 -9% |
| 2020 | $17,877 -2.4% | $80,250 -12% |
| 2019 | $18,322 +7.9% | $91,194 |
| 2018 | $16,974 +40% | $91,194 +52.8% |
| 2017 | $12,124 -1.7% | $59,694 |
| 2016 | $12,339 +9.1% | $59,694 |
| 2015 | $11,313 +19% | $59,694 +20.1% |
| 2014 | $9,504 +11% | $49,703 |
| 2013 | $8,561 +1.1% | $49,703 |
| 2012 | $8,471 -20.3% | $49,703 -28.6% |
| 2011 | $10,630 +0.8% | $69,639 |
| 2010 | $10,543 +6.1% | $69,639 |
| 2009 | $9,934 -10.5% | $69,639 -17.2% |
| 2008 | $11,101 +4.3% | $84,100 |
| 2007 | $10,646 +7% | $84,100 |
| 2006 | $9,952 +32.6% | $84,100 +58% |
| 2005 | $7,504 +2% | $53,244 |
| 2004 | $7,356 +3.1% | $53,244 |
| 2003 | $7,139 +14.7% | $53,244 +53.7% |
| 2002 | $6,222 +10.2% | $34,634 |
| 2001 | $5,647 +66.3% | $34,634 |
| 2000 | $3,395 -10.8% | $34,634 +76.1% |
| 1999 | $3,805 | $19,672 |
Find assessor info on the county website
Neighborhood: Uptown
Nearby homes
- $--2 bd2 ba1.2k sqft4631 N Kenmore Ave #G, Chicago, IL 60640Off Market
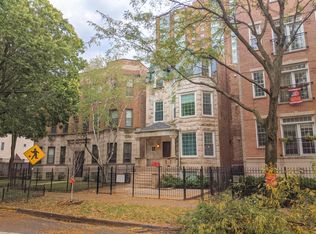
- $--3 bd2 ba1.4k sqft4631 N Kenmore Ave APT 2, Chicago, IL 60640Off Market

- $--3 bd2 ba1.2k sqft4631 N Kenmore Ave APT 1, Chicago, IL 60640Off Market
- $507,7003 bd2 ba1.5k sqft4631 N Kenmore Ave APT 3, Chicago, IL 60640Off Market

- $412,6002 bd2 ba1.2k sqft4627 N Kenmore Ave #B, Chicago, IL 60640Off Market
- $308,100-- bd2 ba10k sqft4627 N Kenmore Ave #D, Chicago, IL 60640Off Market
- $24,2312 bd3 ba1.5k sqft4627 N Kenmore Ave APT 1E, Chicago, IL 60640Off Market
- $522,5002 bd2 ba1.7k sqft4627 N Kenmore Ave #C, Chicago, IL 60640Off Market
Nearby schools
GreatSchools rating
- 5/10Brennemann Elementary SchoolGrades: PK-8Distance: 0.6 mi
- 3/10Senn High SchoolGrades: 9-12Distance: 1.7 mi
Schools provided by the listing agent
- District: 299
Source: MRED as distributed by MLS GRID. This data may not be complete. We recommend contacting the local school district to confirm school assignments for this home.
Get a cash offer in 3 minutes
Find out how much your home could sell for in as little as 3 minutes with a no-obligation cash offer.
Estimated market value
$1,477,300
Get a cash offer in 3 minutes
Find out how much your home could sell for in as little as 3 minutes with a no-obligation cash offer.
Estimated market value
$1,477,300
- Illinois
- Cook County
- Chicago
- 60640
- Uptown
- 4631 N Kenmore Ave
Nearby cities
Nearby neighborhoods
Nearby zip codes
Other Chicago Topics
