This solid built four-bedroom home is situated within a wonderful neighborhood in the Nazareth School District. The entry foyer features tile flooring and a half bath, transitioning into the main living areas including a large family room anchored by a brick fireplace, providing a warm and toasty atmosphere. Adjacent to this space, a multi-purpose room offers the versatility to function as an office, study, or additional bedroom.
The main level features a spacious living room that flows directly into the dining room. (hardwood floors beneath carpeting waiting to be revealed) This area provides convenient access to the deck and back yard, functions great for indoor and outdoor entertaining.
The kitchen is equipped with abundant cabinetry, ample counter space, a built-in microwave, and dishwasher. This workspace functions fabulously for daily meal preparation, dinners, and holiday events. Upstairs you'll find three bedrooms with hardwood floors and a full bath completing this area.
The lower level provides additional storage, laundry facility, 4 zone oil heating unit, which is in addition to a heat pump used for both heat and central air conditioning.
The oversized 2 car garage can be an asset accommodating a work shop or space for car maintenance, offering climate control with a wall AC unit and mounted electric heater keeping the temperature just right.
The back yard is spacious and great for all types of activities. The lot is slightly less than 1/2 acre (.49) The shed is always a bonus for all your outdoor equipment and furniture.
This location is absolutely premium. The warm neighborhood feel is overwhelming. Local schools and parks are only minutes away. Shopping and great restaurants are close by.
With your personal touch and a few updates, this home can be a gem!
Sold for $400,000
$400,000
4631 Pine Dr, Nazareth, PA 18064
4beds
1,655sqft
Single Family Residence
Built in 1979
0.49 Acres Lot
$400,200 Zestimate®
$242/sqft
$2,552 Estimated rent
Home value
$400,200
$376,000 - $424,000
$2,552/mo
Zestimate® history
Owner options
List your home for rent
$2,552/mo
Rent Zestimate®
Find your next renter with Zillow Rental Manager. Plus, with online applications, you can quickly screen prospective tenants – for free.
$2,552/mo
Rent Zestimate®
Refinance and save
$2,789/mo
Est. payment
Refinancing to a lower rate could help reduce your monthly payments and save thousands over the life of the loan.
$2,789/mo
Est. payment
Explore your selling options
Work with a Zillow partner agent
Leverage their expertise and Zillow's premium Showcase listings to get your home seen by more buyers.
Get startedList with your own agent
Get your home in front of millions of buyers by listing it on Zillow.
Learn how to do itSell it yourself
Take full control of how buyers see your home on Zillow by listing For Sale by Owner (FSBO).
List your homeWhat's special
Half bath
Zillow last checked:
Listing updated:
Listed by:
Barbara Zydyk 610-349-6010,
RE/MAX Unlimited Real Estate
Bought with:
Keiry M. Pichardo, RS349637
I-Do Real Estate
Source: GLVR,MLS#: 783210 Originating MLS: Lehigh Valley MLS
Facts & features
Interior
Bedrooms & bathrooms
- Bedrooms: 4
- Bathrooms: 2
- Full bathrooms: 1
- 1/2 bathrooms: 1
Rooms
- Room types: Den, Office
Primary bedroom
- Level: Second
- Dimensions: 13.00 x 12.00
Bedroom
- Description: Can be used as an office or study
- Level: Lower
- Dimensions: 10.00 x 9.00
Bedroom
- Level: Second
- Dimensions: 14.00 x 10.00
Bedroom
- Level: Second
- Dimensions: 10.00 x 10.00
Dining room
- Level: First
- Dimensions: 10.00 x 12.00
Family room
- Description: Brick fireplace
- Level: Lower
- Dimensions: 21.00 x 13.00
Other
- Description: jack & jill accesses from hallway and primary bedroom
- Level: Second
- Dimensions: 12.00 x 8.00
Half bath
- Level: Lower
- Dimensions: 6.00 x 3.00
Kitchen
- Level: First
- Dimensions: 12.00 x 9.00
Living room
- Level: First
- Dimensions: 20.00 x 13.00
Heating
- Baseboard, Heat Pump, Hot Water, Oil
Cooling
- Central Air, Wall Unit(s)
Appliances
- Included: Dishwasher, Electric Dryer, Electric Oven, Electric Range, Microwave, Oil Water Heater, Refrigerator, Washer
- Laundry: Washer Hookup, Dryer Hookup, ElectricDryer Hookup, Lower Level
Features
- Dining Area, Separate/Formal Dining Room, Entrance Foyer, Home Office, Family Room Main Level, Traditional Floorplan
- Flooring: Carpet, Ceramic Tile, Hardwood, Vinyl
- Windows: Screens
- Basement: Partial
- Has fireplace: Yes
- Fireplace features: Family Room
Interior area
- Total interior livable area: 1,655 sqft
- Finished area above ground: 1,655
- Finished area below ground: 0
Property
Parking
- Total spaces: 2
- Parking features: Attached, Garage, Garage Door Opener
- Attached garage spaces: 2
Features
- Levels: Multi/Split
- Stories: 1
- Patio & porch: Covered, Deck, Porch
- Exterior features: Deck, Porch, Shed
Lot
- Size: 0.49 Acres
Details
- Additional structures: Shed(s)
- Parcel number: L6 10 1020 0418
- Zoning: A
- Special conditions: None
Construction
Type & style
- Home type: SingleFamily
- Architectural style: Split Level
- Property subtype: Single Family Residence
Materials
- Aluminum Siding, Brick
- Roof: Asphalt,Fiberglass
Condition
- Year built: 1979
Utilities & green energy
- Electric: 200+ Amp Service, Circuit Breakers
- Sewer: Septic Tank
- Water: Public
Community & HOA
Community
- Subdivision: Hillside Acres
Location
- Region: Nazareth
Financial & listing details
- Price per square foot: $242/sqft
- Tax assessed value: $63,300
- Annual tax amount: $4,826
- Date on market: 8/24/2026
- Ownership type: Fee Simple
Price history
| Date | Event | Price |
|---|---|---|
| 10/2/2026 | Sold | $400,000$242/sqft |
Source:  GLVR #783210 Report a problem | ||
| 9/3/2026 | Pending sale | $400,000$242/sqft |
Source: GLVR #783210 Report a problem | ||
| 8/24/2026 | Listed for sale | $400,000$242/sqft |
Source: GLVR #783210 Report a problem | ||
Public tax history
| Year | Property taxes | Tax assessment |
|---|---|---|
| 2026 | $4,827 +2.3% | $63,300 |
| 2025 | $4,718 +2.4% | $63,300 |
| 2024 | $4,609 +1% | $63,300 |
| 2023 | $4,564 | $63,300 |
| 2022 | $4,564 +511% | $63,300 |
| 2021 | $747 | $63,300 |
| 2020 | $747 | $63,300 |
| 2018 | $747 | $63,300 |
| 2017 | -- | $63,300 |
| 2016 | -- | $63,300 |
| 2015 | -- | $63,300 |
| 2014 | -- | $63,300 |
| 2013 | -- | $63,300 |
| 2012 | -- | $63,300 |
| 2011 | -- | $63,300 |
| 2010 | -- | $63,300 |
| 2004 | -- | $63,300 |
| 2003 | -- | $63,300 |
| 2002 | -- | $63,300 |
| 2000 | -- | $63,300 |
Find assessor info on the county website
Neighborhood: 18064
Nearby homes
- $366,3003 bd1 ba1.5k sqft4625 Pine Dr, Nazareth, PA 18064Off Market
- $565,3004 bd3 ba3.3k sqft4635 Pine Dr, Nazareth, PA 18064Off Market
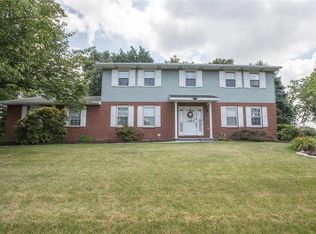
- $418,5003 bd1 ba1.7k sqft434 Spruce Ln, Nazareth, PA 18064Off Market
- $629,0004 bd2 ba2.5k sqft4626 Hillview Dr, Nazareth, PA 18064Off Market

- $564,0004 bd2 ba2.2k sqft4632 Hillview Dr, Nazareth, PA 18064Off Market
- $680,0004 bd2 ba3k sqft425 Hemlock Ln, Nazareth, PA 18064Off Market
- $515,0004 bd4 ba3.9k sqft4634 Pine Dr, Nazareth, PA 18064Sold
- $620,9004 bd2 ba2.8k sqft4640 Hillview Dr, Nazareth, PA 18064Off Market
Nearby schools
GreatSchools rating
- 10/10Lower Nazareth El SchoolGrades: K-4Distance: 0.9 mi
- 7/10Nazareth Area Middle SchoolGrades: 7-8Distance: 4.3 mi
- 8/10Nazareth Area High SchoolGrades: 9-12Distance: 4 mi
Schools provided by the listing agent
- Elementary: Lower Nazareth Elementary
- Middle: Lower Nazareth Intermediate/Middle Sch
- High: Nazareth Area High School
- District: Nazareth
Source: GLVR. This data may not be complete. We recommend contacting the local school district to confirm school assignments for this home.
Get a cash offer in 3 minutes
Find out how much your home could sell for in as little as 3 minutes with a no-obligation cash offer.
Estimated market value
$400,200
Get a cash offer in 3 minutes
Find out how much your home could sell for in as little as 3 minutes with a no-obligation cash offer.
Estimated market value
$400,200
- Pennsylvania
- Northampton County
- Nazareth
- 18064
- 4631 Pine Dr
