Skip main navigation
Pending
  • $539,000

    4631 Pine St APT E305, Philadelphia, PA 19143

    3beds
    2,039sqft
    : 
    Loading
    Get pre-qualified
    Condominium
    Built in 1920
    -- sqft lot
    $540,600 Zestimate®
    $264/sqft
    $2,415/mo HOA

    What's special

    Classic woodworkOpened-up floor planExpanded kitchenOversized windowsBreakfast islandHardwood flooringOriginal decorative fireplace
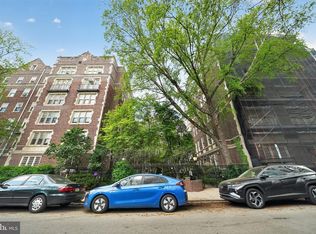
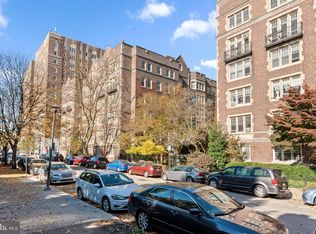
    The unique expanded kitchen and opened-up floor plan of condominium E305 in University City’s Garden Court Condominiums really stand out - this particular condo’s space is far more entertainment-friendly than the usual tight galley kitchen layouts in most of the complex’s units. While cooking in this kitchen, you can visit with friends & family seated at the breakfast island or in the full dining room beyond. And both kitchen and dining room occupants can enjoy the view from the dining room’s three French doors opening to a narrow south-facing Juliet balcony. One entire side of the unit - including all bedrooms - faces south with full sun, and another side faces west, looking out over the gated courtyard and koi pond below. -----Garden Court is West Philly’s only condominium complex where you can live in a handsome, house-sized unit. E305, at 2039 sf, has 3 bedrooms, 2+1/2 baths, a room-sized entry hall, a spacious living room, laundry space with a full-sized washer & dryer, and lots of super-big closets. The condo features lovely original oak flooring (currently covered by carpeting in 2 bedrooms), the original decorative fireplace, and leaded glass windows in each of the 3 baths. -----The 117 unit Garden Court complex was designed by West Philadelphia developer Clarence Siegel in the 1920s in the gracious “pre-war” style which includes oversized windows, classic woodwork and hardwood flooring. Its timeless bathrooms feature ceramic tile floors and Vitrolite glass walls. The Preservation Alliance now holds a façade easement on its historic exterior. When it was built, the complex was offered as a 6-story luxury apartment development for residents who didn’t want the hassle of taking care of a house. Converted to condos in 1994, it still fills that hassle-free housing spot today. Condo amenities include a glamorous indoor year-round swimming pool, exercise room, library, meeting room, indoor bike storage, and outdoor space with gardens, fountains and koi ponds in two gated courtyards. The location is just six blocks west of the University of Pennsylvania and close to public transportation, nearby restaurants and coffee shops.
    61 days
    |
    40
    |
    2
    |

    Zillow last checked:

    Listing updated:

    Listed by:

    Melani Lamond 215-356-7266,

    Compass RE 2674358015,

    Listing Team: City Block Team

    Source: Bright MLS,MLS#: PAPH2618312MLS Logo

      Facts & features

      Interior

      Bedrooms & bathrooms
      • Bedrooms: 3
      • Bathrooms: 3
      • Full bathrooms: 2
      • 1/2 bathrooms: 1
      • Main level bathrooms: 3
      • Main level bedrooms: 3
      Rooms
      • Room types: Living Room, Dining Room, Kitchen, Foyer
      Dining room
      • Level: Main
      Foyer
      • Level: Main
      Kitchen
      • Level: Main
      Living room
      • Level: Main
      Heating
      • Steam, Other
      Cooling
      • Window Unit(s), Electric
      Appliances
      • Included: Water Heater
      • Laundry: Dryer In Unit, Washer In Unit, In Unit
      Features
      • Ceiling Fan(s), Combination Kitchen/Dining, Flat, Eat-in Kitchen, Kitchen Island, Pantry, Walk-In Closet(s)
      • Flooring: Hardwood, Carpet, Wood
      • Windows: Stain/Lead Glass
      • Has basement: No
      • Number of fireplaces: 1
      • Fireplace features: Decorative
      Interior area
      • Total structure area: 2,039
      • Total interior livable area: 2,039 sqft
      • Finished area above ground: 2,039
      • Finished area below ground: 0

      Property

      Parking
      • Parking features: On Street
      • Has uncovered spaces: Yes
      Accessibility
      • Accessibility features: None
      Features
      • Levels: One
      • Stories: 1
      • Exterior features: Lighting, Sidewalks, Stone Retaining Walls, Street Lights, Water Fountains
      • Pool features: Community
      • Fencing: Wrought Iron
      Details
      • Additional structures: Above Grade, Below Grade
      • Parcel number: 888461130
      • Zoning: RM4
      • Special conditions: Standard
      • Other equipment: Intercom

      Construction

      Type & style
      • Home type: Condo
      • Architectural style: Traditional
      • Property subtype: Condominium
      • Attached to another structure: Yes
      Materials
      • Masonry
      Condition
      • New construction: No
      • Year built: 1920
      Details
      • Builder name: Clarence Siegel

      Utilities & green energy

      • Sewer: Public Sewer
      • Water: Public

      Community & HOA

      Community
      • Features: Pool
      • Condo and coop fee: $2,415 monthly
      • Subdivision: University City
      HOA
      • Has HOA: No
      • Amenities included: Elevator(s), Fitness Center, Fencing, Gated, Laundry, Library, Meeting Room, Indoor Pool
      • Services included: Common Area Maintenance, Custodial Services Maintenance, Maintenance Structure, Heat, Laundry, Maintenance Grounds, Management, Pest Control, Pool(s), Security, Sewer, Snow Removal, Trash, Water
      • HOA name: Garden Court Condominiums
      Location
      • Region: Philadelphia
      • Municipality: PHILADELPHIA

      Financial & listing details

      • Price per square foot: $264/sqft
      • Tax assessed value: $392,500
      • Annual tax amount: $5,494
      • Date on market: 5/14/2026
      • Listing agreement: Exclusive Agency
      • Listing terms: Cash,Conventional
      • Inclusions: All Appliances
      • Ownership: Condominium

        Estimated market value

        $540,600

        $514,000 - $568,000

        $2,825/mo

        Price history

        DateEventPrice
        5/14/2026Pending sale$539,000$264/sqft
        Source: Bright MLS #PAPH2618312 Report a problem
        5/14/2026Listed for sale$539,000+122.7%$264/sqft
        Source: Bright MLS #PAPH2618312 Report a problem
        6/13/2013Sold$242,000-16.6%$119/sqft
        Source: Public Record Report a problem
        10/26/2012Listed for sale$289,999+104.9%$142/sqft
        Source: Coldwell Banker Preferred #6128526 Report a problem
        12/20/2002Sold$141,500$69/sqft
        Source: Public Record Report a problem

        Public tax history

        YearProperty taxesTax assessment
        2025$5,494 +20%$392,500 +20%
        2024$4,579 $327,100
        2023$4,579 +20%$327,100
        2022$3,814 --
        2021$3,814 --
        2018$3,814 --
        2017$3,814 -76.7%--
        2016$16,386 +437%--
        2015$3,052 --
        2014$3,052 +35.8%$167,700 +952.3%
        2012$2,247 $15,936
        2011-- $15,936
        2010-- $15,936
        2009-- $15,936
        2008-- $15,936
        2007-- $15,936 +7.6%
        2006-- $14,816
        2005-- $14,816
        2004-- $14,816
        2003-- $14,816 +14.9%
        2002-- $12,896
        2000-- $12,896
        1999-- $12,896
        Find assessor info on the county website

        Monthly payment

        Est. payment

        Payment breakdown

        Explore the cost of this home by adjusting the details. Changes won't be saved.
        All calculations are estimates and provided by Zillow, Inc. for informational purposes only. Actual amounts may vary.
        HOA fees may include property taxes on listings classified as Co-Ops. Contact the listing agent and/or owner for fee details.
        Mortgage interest rates are dependent on a number of factors, including credit score, down payment, and repayment length. Interest rate data provided by Zillow Group Marketplace, Inc. as of 1/1/1970 from various mortgage lenders with which we have lead or other similar arrangements; the Estimated Payment is an average of those rates.
        See how much you could borrow to make a competitive offer.

        Climate risks

        Neighborhood: Garden Court

        Getting around

        92 / 100
        Walker's Paradise
        83 / 100
        Excellent Transit
        99 / 100
        Biker's Paradise

        Nearby schools

        GreatSchools rating
        Schools provided by the listing agent
        • District: The School District Of Philadelphia

        Source: Bright MLS. This data may not be complete. We recommend contacting the local school district to confirm school assignments for this home.

        A local agent can set up tours, give advice and negotiate with sellers.

        Browse local experts

        Similar homes