Skip main navigation
Off market
Street View
  • $971,700

    4631 S AMETHYST Drive, Chandler, AZ 85249

    4beds
    3baths
    3,056sqft
    Single Family Residence
    Built in 2013
    10,212 Square Feet Lot
    $971,700 Zestimate®
    $318/sqft
    $3,857 Estimated rent

    Home value

    $971,700

    $923,000 - $1.02M

    $3,857/mo

    Zestimate® history
    Loading
    Loading...

    Owner options

    List your home for rent

    $3,857/mo

    Rent Zestimate®

    Find your next renter with Zillow Rental Manager. Plus, with online applications, you can quickly screen prospective tenants – for free.

    Learn more

    $3,857/mo

    Rent Zestimate®

    Refinance and save

    $4,677/mo

    Est. payment

    Refinancing to a lower rate could help reduce your monthly payments and save thousands over the life of the loan.

    See today's rates

    $4,677/mo

    Est. payment

    Explore your selling options

    Work with a Zillow partner agent

    Leverage their expertise and Zillow's premium Showcase listings to get your home seen by more buyers.

    Get started

    List with your own agent

    Get your home in front of millions of buyers by listing it on Zillow.

    Learn how to do it

    Sell it yourself

    Take full control of how buyers see your home on Zillow by listing For Sale by Owner (FSBO).

    List your home

    What's special

    Split floor planSingle level floor planRv gateBuilt-in kitchenSpacious primary bedroomDining roomsLarge island

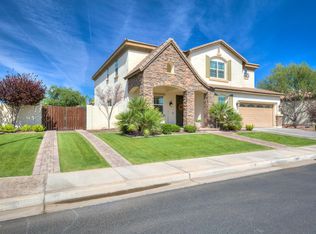
    Welcome to this gorgeous single level home located in the highly sought after Avian Trails of South Chandler! Surrounded by award winning schools, parks, restaurants, & every type of establishment your heart could desire. Over 3,000 sq ft of living space sitting on nearly 1/4 acre lot w/3CG. Turn-key ready w/recently remodeled kitchen & bathrooms, high-end designer finishes, split-floorplan, & secondary bedroom w/ensuite bath. Double 8-ft sliding glass doors lead to an entertainer's dream backyard featuring extended covered patio, built-in kitchen, swimming pool w/fire & water features, professionally landscaped w/pavers, turf, covered pergola, & gas firepit. RV gate w/pavers & landing pad ready for your toys. See a full List of Upgrades in Documents tab. You do not want to miss this one! Featuring expansive formal living & dining rooms. Gourmet kitchen features white cabinets, stainless appliances including double wall ovens, quartz counters, & large island. Split floor plan with spacious primary bedroom, oversized bath w/separate tub & shower. Three additional bedrooms, 1 bedroom has it's own ensuite bathroom. Open den located at front of the home. 20 inch tile & shutters throughout. Move in ready & highly desirable single level floor plan won't last long! Welcome to your new home!

    This property is off market, which means it's not currently listed for sale or rent on Zillow. This may be different from what's available on other websites or public sources.

    Zillow last checked:

    Listing updated:

    Listed by:

    Katie Canar 602-518-2461,

    HomeSmart

    Bought with:

    Asif Khan, SA695419000

    XCD Realty & Property Mgmt

    Source: ARMLS,MLS#: 6572062MLS Logo

    Facts & features

    Interior

    Bedrooms & bathrooms
    • Bedrooms: 4
    • Bathrooms: 3
    Heating
    • Electric
    Cooling
    • Central Air, Ceiling Fan(s), Programmable Thmstat
    Appliances
    • Included: Water Purifier
    Features
    • High Speed Internet, Smart Home, Granite Counters, Double Vanity, Eat-in Kitchen, Breakfast Bar, 9+ Flat Ceilings, No Interior Steps, Kitchen Island, Pantry, Full Bth Master Bdrm, Separate Shwr & Tub
    • Flooring: Carpet, Tile
    • Windows: Low Emissivity Windows, Solar Screens, Double Pane Windows, ENERGY STAR Qualified Windows, Vinyl Frame
    • Has basement: No
    • Has fireplace: Yes
    • Fireplace features: Fire Pit, Exterior Fireplace, Gas
    Interior area
    • Total structure area: 3,056
    • Total interior livable area: 3,056 sqft

    Property

    Parking
    • Total spaces: 6
    • Parking features: RV Gate, Garage Door Opener, Direct Access, Attch'd Gar Cabinets, Electric Vehicle Charging Station(s)
    • Garage spaces: 3
    • Uncovered spaces: 3
    Features
    • Stories: 1
    • Patio & porch: Covered, Patio
    • Exterior features: Built-in Barbecue
    • Has private pool: Yes
    • Pool features: Play Pool
    • Spa features: None
    • Fencing: Block
    Lot
    • Size: 10,212 Square Feet
    • Features: Sprinklers In Rear, Sprinklers In Front, Desert Back, Desert Front, Gravel/Stone Front, Gravel/Stone Back, Synthetic Grass Back, Auto Timer H2O Front, Auto Timer H2O Back
    Details
    • Additional structures: Gazebo
    • Parcel number: 30475095
    • Special conditions: Owner/Agent

    Construction

    Type & style
    • Home type: SingleFamily
    • Architectural style: Spanish
    • Property subtype: Single Family Residence
    Materials
    • Stucco, Wood Frame, Low VOC Paint, Painted
    • Roof: Tile
    Condition
    • Year built: 2013
    Details
    • Builder name: Trend Homes

    Utilities & green energy

    • Sewer: Public Sewer
    • Water: City Water
    Green energy
    • Energy efficient items: Multi-Zones

    Community & HOA

    Community
    • Features: Playground, Biking/Walking Path
    • Security: Security System Owned
    • Subdivision: AVIAN TRAILS
    HOA
    • Has HOA: Yes
    • Services included: Maintenance Grounds
    • HOA fee: $237 quarterly
    • HOA name: Avian Trails
    • HOA phone: 480-704-2900
    Location
    • Region: Chandler

    Financial & listing details

    • Price per square foot: $318/sqft
    • Tax assessed value: $648,300
    • Annual tax amount: $6,340
    • Date on market: 6/23/2023
    • Cumulative days on market: 34 days
    • Listing terms: Cash,Conventional,FHA,VA Loan
    • Ownership: Fee Simple

    Price history

    DateEventPrice
    8/2/2023Sold$1,000,000+2.6%$327/sqft
    Source: ARMLS #6572062 Report a problem
    6/26/2023Pending sale$975,000$319/sqft
    Source: HomeSmart #6572062 Report a problem
    6/23/2023Listed for sale$975,000+116.7%$319/sqft
    Source: ARMLS #6572062 Report a problem
    12/28/2016Sold$450,000-2.2%$147/sqft
    Source: ARMLS #5521767 Report a problem
    11/7/2016Listed for sale$460,000+16.4%$151/sqft
    Source: Berkshire Hathaway HomeServices Arizona Properties #5521767 Report a problem
    8/26/2013Sold$395,292$129/sqft
    Source: Public Record Report a problem

    Public tax history

    YearProperty taxesTax assessment
    2025$3,363 +1.9%$64,830 -10.7%
    2024$3,300 +2.3%$72,610 +87.9%
    2023$3,226 +1.8%$38,649 -17.9%
    2022$3,170 -2.9%$47,100 +7.7%
    2021$3,265 +3.9%$43,730 +4.8%
    2020$3,141 +3.3%$41,730 +6.1%
    2019$3,040 $39,320 +14.5%
    2018$3,040 +7.2%$34,350 -2.9%
    2017$2,835 +7.3%$35,380 -0.8%
    2016$2,643 -3.7%$35,660 +7.7%
    2015$2,745 $33,120 +22.3%
    2014-- $27,080 +464.2%
    2013-- $4,800 -67.4%
    2009-- $14,720
    Find assessor info on the county website

    Neighborhood: 85249

    Nearby schools

    GreatSchools rating
    Schools provided by the listing agent
    • Elementary: Audrey & Robert Ryan Elementary
    • Middle: Willie & Coy Payne Jr. High
    • High: Perry High School
    • District: Chandler Unified District

    Source: ARMLS. This data may not be complete. We recommend contacting the local school district to confirm school assignments for this home.

    Get a cash offer in 3 minutes
    Find out how much your home could sell for in as little as 3 minutes with a no-obligation cash offer.
    Estimated market value
    $971,700
    Get a cash offer in 3 minutes
    Find out how much your home could sell for in as little as 3 minutes with a no-obligation cash offer.
    Estimated market value
    $971,700