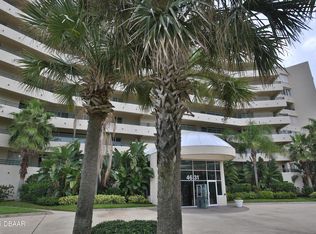
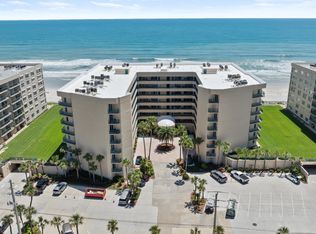
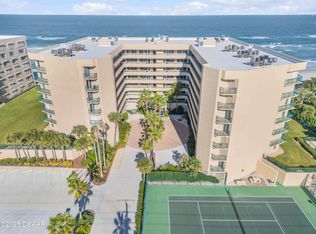
Wake up to sweeping ocean views in this stunning 2-bedroom, 2-bathroom direct oceanfront condo voted ''Best Condo'' two years in a row! This fully furnished residence showcases a sleek, modern interior, featuring stone countertops, soft close cabinets and drawers, stainless steel appliances, a double oven, and a built-in wine refrigerator. The spacious primary suite offers breathtaking Atlantic Ocean views with its own sliding glass doors, creating the ultimate private retreat. The primary suite also includes TWO closets. Enjoy peace of mind with major updates already completed, including a new HVAC system, a 2021 water heater, hurricane-impact sliding glass doors, and all building assessments paid in full. The building has also been recently renovated, including an updated seawall. Additional highlights include an upgraded laundry room with a utility sink and thoughtfully designed living spaces that maximize natural light and coastal views. Residents enjoy resort-style amenities.
Active
$675,000
4631 S Atlantic Ave Unit 8202, Ponce Inlet, FL 32127
2beds
1,672sqft
Condominium, Residential
Built in 2000
-- sqft lot
$636,100 Zestimate®
$404/sqft
$988/mo HOA
What's special
Direct oceanfront condoBreathtaking atlantic ocean viewsSleek modern interiorSweeping ocean viewsSpacious primary suiteUltimate private retreatFully furnished residence
- 149 days
- 108
- 11
Zillow last checked:
Listing updated:
Listed by:
John Russell 407-455-1550,
Mainframe Real Estate
Source: DBAMLS,MLS#: 1226337
Facts & features
Interior
Bedrooms & bathrooms
- Bedrooms: 2
- Bathrooms: 2
- Full bathrooms: 2
Bedroom 1
- Level: Main
- Area: 264 Square Feet
- Dimensions: 12.00 x 22.00
Bedroom 2
- Level: Main
- Area: 169 Square Feet
- Dimensions: 13.00 x 13.00
Primary bathroom
- Level: Main
- Area: 120 Square Feet
- Dimensions: 8.00 x 15.00
Bathroom 2
- Level: Main
- Area: 56 Square Feet
- Dimensions: 7.00 x 8.00
Dining room
- Level: Main
- Area: 150 Square Feet
- Dimensions: 15.00 x 10.00
Family room
- Level: Main
- Area: 168 Square Feet
- Dimensions: 14.00 x 12.00
Kitchen
- Level: Main
- Area: 308 Square Feet
- Dimensions: 11.00 x 28.00
Living room
- Level: Main
- Area: 196 Square Feet
- Dimensions: 14.00 x 14.00
Heating
- Central, Electric
Cooling
- Central Air, Electric
Appliances
- Included: Wine Cooler, Microwave, Electric Range, Dryer, Dishwasher
- Laundry: Electric Dryer Hookup, In Unit, Sink, Washer Hookup
Features
- Ceiling Fan(s), Walk-In Closet(s)
- Flooring: Tile
- Furnished: Yes
Interior area
- Total structure area: 1,672
- Total interior livable area: 1,672 sqft
Property
Parking
- Total spaces: 1
- Parking features: Assigned, Covered
- Garage spaces: 1
Features
- Levels: One
- Stories: 1
- Exterior features: Balcony
- Has view: Yes
- View description: Beach
- Has water view: Yes
- Water view: Beach
Details
- Parcel number: 641932008202
Construction
Type & style
- Home type: Condo
- Architectural style: Other
- Property subtype: Condominium, Residential
Materials
- Foundation: Slab
Condition
- Updated/Remodeled
- New construction: No
- Year built: 2000
Utilities & green energy
- Sewer: Public Sewer
- Water: Public
- Utilities for property: Electricity Connected, Sewer Connected, Water Connected
Community & HOA
Community
- Subdivision: Towers 09 Condo
HOA
- Has HOA: Yes
- Amenities included: Beach Access, Pool, Spa/Hot Tub, Other
- HOA fee: $2,964 quarterly
Location
- Region: Ponce Inlet
Financial & listing details
- Price per square foot: $404/sqft
- Tax assessed value: $490,730
- Annual tax amount: $8,946
- Date on market: 5/12/2026
- Listing terms: Cash,Conventional
- Electric utility on property: Yes
Estimated market value
$636,100
$604,000 - $668,000
$3,204/mo
Price history
| Date | Event | Price |
|---|---|---|
| 6/25/2026 | Price change | $675,000-3.6%$404/sqft |
Source:  Stellar MLS #O6402491 Report a problem Stellar MLS #O6402491 Report a problem | ||
| 5/7/2026 | Listed for sale | $700,000+23.9%$419/sqft |
Source: Stellar MLS #O6402491 Report a problem | ||
| 12/4/2020 | Sold | $565,000-2.4%$338/sqft |
Source:  DBAMLS #1077816 Report a problem DBAMLS #1077816 Report a problem | ||
| 11/17/2020 | Listed for sale | $579,000+61.7%$346/sqft |
Source: RE/MAX Signature #1077816 Report a problem | ||
| 7/23/2013 | Sold | $358,000-44.9%$214/sqft |
Source: DBAMLS #546230 Report a problem | ||
| 7/15/2008 | Listing removed | $649,900$389/sqft |
Source: Z57 Report a problem | ||
| 5/22/2008 | Listed for sale | $649,900+189.1%$389/sqft |
Source: Z57 Report a problem | ||
| 11/3/2000 | Sold | $224,800$134/sqft |
Source: Public Record Report a problem | ||
Public tax history
| Year | Property taxes | Tax assessment |
|---|---|---|
| 2025 | $8,946 +0.4% | $490,730 +2.6% |
| 2024 | $8,914 +6.7% | $478,187 +10% |
| 2023 | $8,356 +12.1% | $434,715 +10% |
| 2022 | $7,452 | $395,195 +10% |
| 2021 | -- | $359,268 +13.4% |
| 2020 | $6,171 | $316,923 -5.4% |
| 2019 | $6,171 +1.3% | $334,928 +21.3% |
| 2018 | $6,091 +11.7% | $276,058 -6.4% |
| 2017 | $5,452 -8.4% | $295,038 -0.5% |
| 2016 | $5,955 -0.6% | $296,459 +16.8% |
| 2015 | $5,993 +6.8% | $253,728 +1.2% |
| 2014 | $5,613 | $250,683 +11.2% |
| 2013 | -- | $225,409 -5.4% |
| 2012 | -- | $238,401 +16% |
| 2011 | -- | $205,500 -23.7% |
| 2010 | -- | $269,394 -5.7% |
| 2009 | -- | $285,630 -30.2% |
| 2007 | -- | $409,200 -9.4% |
| 2006 | -- | $451,750 +30.7% |
| 2005 | -- | $345,600 +17% |
| 2004 | -- | $295,500 +6.5% |
| 2003 | -- | $277,500 +7.4% |
| 2002 | -- | $258,500 +33.2% |
| 2001 | -- | $194,000 +1747.6% |
| 2000 | -- | $10,500 |
Find assessor info on the county website
Monthly payment
Est. payment
Payment breakdown
Explore the cost of this home by adjusting the details. Changes won't be saved.Climate risks
Neighborhood: 32127
- $460,0002 bd2 ba1.6k sqft4631 S Atlantic Ave UNIT 8602, Ponce Inlet, FL 32127Sold

- $844,7003 bd3 ba2.5k sqft4631 S Atlantic Ave UNIT 8103, Ponce Inlet, FL 32127Off Market
- $856,8003 bd3 ba2.2k sqft4631 S Atlantic Ave UNIT 8105, Ponce Inlet, FL 32127Off Market
- $584,5002 bd2 ba1.6k sqft4631 S Atlantic Ave UNIT 8302, Ponce Inlet, FL 32127Off Market

Similar homes
- $669,0003 bd3 ba2k sqft4565 S Atlantic Ave Unit 5110, Ponce Inlet, FL 32127For Sale
 MLS ID #1228412, Janet L McDermott, Collado Real Estate. DBAMLS
 - $755,0003 bd3 ba1.9k sqft4623 Rivers Edge Village Ln Unit 6302, Pt Orange, FL 32127For Sale
 MLS ID #1231410, Angie Koper LLC, Ponce Inlet Realty, Inc. DBAMLS
 - $599,0003 bd3 ba2k sqft4575 S Atlantic Ave Unit 6502, Ponce Inlet, FL 32127For Sale
 MLS ID #1230628, Jennifer Matacale, Premier Sotheby's International Realty. DBAMLS
 - $449,0002 bd2 ba1.3k sqft4601 S Atlantic Ave Unit 202, Pt Orange, FL 32127For Sale
 MLS ID #1231246, Kevin Kling, 386RealEstate.com. DBAMLS
 - $579,9003 bd3 ba2k sqft4575 S Atlantic Ave Unit 6402, Ponce Inlet, FL 32127For SaleMLS ID #1219641, Jennifer Matacale, Premier Sotheby's International Realty. DBAMLS
- $829,0003 bd3 ba2.3k sqft4565 S Atlantic Ave Unit 5204, Ponce Inlet, FL 32127For SaleMLS ID #1229178, Len Renaud, Adams, Cameron & Co., Realtors. DBAMLS
- $429,0002 bd2 ba1.4k sqft4670 Links Village Dr Unit B606, Ponce Inlet, FL 32127For SaleMLS ID #1229659, Tiffany Anthony, Adams, Cameron & Co., Realtors. DBAMLS
- $869,0003 bd3 ba2.2k sqft4672 Riverwalk Village Ct Unit 8207, Ponce Inlet, FL 32127For SaleMLS ID #1230629, Terri Spruck, Ponce Inlet Realty, Inc. DBAMLS
- $349,0002 bd2 ba1.1k sqft4590 S Atlantic Ave Unit 143, Pt Orange, FL 32127For SaleMLS ID #1230796, Lindsey Baldwin, Magnolia Properties. DBAMLS
- $648,0003 bd3 ba2k sqft3315 S Atlantic Ave APT 408, Daytona Beach Shores, FL 32118For SaleMLS ID #1229496, Sandra Cook, Realty Pros Assured. DBAMLS
- $764,5003 bd3 ba2k sqft3425 S Atlantic Ave APT 1206, Daytona Beach Shores, FL 32118For SaleMLS ID #1229080, Sandra Cook, Realty Pros Assured. DBAMLS
- $659,0003 bd3 ba2.1k sqft2055 S Atlantic Ave APT 1006, Daytona Beach Shores, FL 32118For SaleMLS ID #1229082, Lori Brigley PA, Oceans Luxury Realty Full Service LLC. DBAMLS
- $750,0003 bd3 ba1.8k sqft2545 S Atlantic Ave APT 1106, Daytona Beach Shores, FL 32118For SaleMLS ID #1230905, Paul Runyan, Tower & Shores Realty, LLC. DBAMLS
- $579,0002 bd2 ba1.5k sqft2425 S Atlantic Ave APT 1607, Daytona Beach Shores, FL 32118For SaleMLS ID #1226495, Nick Pandelos, Pandelos Real Estate, LLC. DBAMLS
- $659,0002 bd3 ba2.1k sqft3703 S Atlantic Ave Unit 504, Daytona Beach, FL 32118For SaleMLS ID #1222672, Donna Fremont, EXP Realty LLC. DBAMLS
- $699,0003 bd2 ba1.4k sqft3721 S Atlantic Ave #1004, Daytona Beach, FL 32118For SaleMLS ID #1227887, Listing Reciprocal, Nonmember office. DBAMLS
- $565,0002 bd2 ba1.5k sqft2937 S Atlantic Ave APT 2002, Daytona Beach Shores, FL 32118For SaleMLS ID #1229475, Lori Brigley PA, Oceans Luxury Realty Full Service LLC. DBAMLS
- $697,5003 bd2 ba2k sqft3797 S Atlantic Ave #702, Daytona Beach Shores, FL 32118For SaleMLS ID #1226566, Rick Russell, Weichert Realtors, Hallmark Properties. DBAMLS
- $515,0002 bd2 ba1.6k sqft3425 S Atlantic Ave APT 1105, Daytona Beach Shores, FL 32118For SaleMLS ID #1201091, Dayanis Purucker, Oceans Luxury Realty Full Service LLC. DBAMLS
- $765,0002 bd2 ba1.4k sqft257 Minorca Beach Way #E103, New Smyrna Beach, FL 32169For SaleMLS ID #1226520, Patricia Collado, Collado Real Estate. DBAMLS
