Skip main navigation
Off market
  • $1,109,800

    4631 S Slauson Ave, Los Angeles, CA 90230

    3beds
    --sqft
    Single Family Residence
    Built in ----
    -- sqft lot
    $1,109,800 Zestimate®
    $--/sqft
    $4,898 Estimated rent

    Home value

    $1,109,800

    $1.03M - $1.20M

    $4,898/mo

    Zestimate® history
    Loading
    Loading...

    Owner options

    List your home for rent

    $4,898/mo

    Rent Zestimate®

    Find your next renter with Zillow Rental Manager. Plus, with online applications, you can quickly screen prospective tenants – for free.

    Learn more

    $4,898/mo

    Rent Zestimate®

    Refinance and save

    $7,004/mo

    Est. payment

    Refinancing to a lower rate could help reduce your monthly payments and save thousands over the life of the loan.

    See today's rates

    $7,004/mo

    Est. payment

    Explore your selling options

    Work with a Zillow partner agent

    Leverage their expertise and Zillow's premium Showcase listings to get your home seen by more buyers.

    Get started

    List with your own agent

    Get your home in front of millions of buyers by listing it on Zillow.

    Learn how to do it

    Sell it yourself

    Take full control of how buyers see your home on Zillow by listing For Sale by Owner (FSBO).

    List your home

    What's special

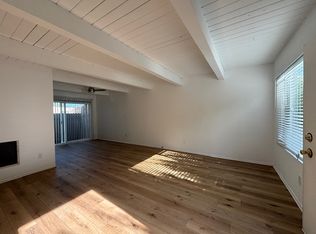
    We are located at 4631 S, Slauson Ave, Los Angeles, CA 90230 This Beautiful 3 Bedroom 3 Bath Home is in a Great Central West Los Angeles Location! This gated corner lot is in a residential neighborhood, close to the Ballona Creek Bike Path and Culver/Slauson Park. We are also just a short drive to Fox Hills Mall, The Promenade at Howard Hughes Center, Culver City, Playa Vista and Marina Del Rey with easy access to the 405 frwy. Parking will never be a problem with the large gated driveway and ample street parking! Come see this beautifully renovated house and make it your home! KEY FEATURES Bedrooms: 3 Bed Bathrooms: 3 Bath Parking: Gated /On-Site Lease Duration: 1 Year (See Details Below) Deposit: 1 month (OAC) Pets Policy: Cats & Dogs OK Laundry: New W/D Property Type: House UNIT DESCRIPTION Spacious living room with beautiful wood floors, fresh paint, recessed lighting, wall air conditioner, wall heater with a digital thermostat, coat closet, and a large window with new faux wood horizontal blinds. Kitchen/dining area with tile floors, recessed lighting, granite countertops, all stainless steel appliances including a refrigerator, dishwasher, gas stove/oven, and over-the-range microwave, stainless steel sink with a tall spout faucet, custom cabinetry, two windows for natural light, and a door to access the garage/parking area. Dual Primary Bedroom #1 is a sunken room directly off the living room. With wood floors and staircase, recessed lights, ceiling fan with light, window with faux wood horizontal blinds, USB port/outlet for convenient charging, closet with sliding mirrored doors, and a separate entry door, this room could also serve as an office. En-suite Bathroom with tile flooring, nice vanity with an extra-large mirror and new light fixture above, additional mirrored medicine cabinet, bathtub with custom tiled walls and a glass panel, window, and all-new brush nickel accessories. Dual Primary Bedroom #2 is also very spacious with wood floors, fresh paint, ceiling fan with lights, windows with new faux wood horizontal blinds, sliding mirrored doors, USB port/outlet, and a beautiful sliding French door that leads to the driveway/garden area. En-suite Bathroom with tile flooring, nice vanity with an extra-large mirror and new light fixture above, additional mirrored medicine cabinet, Jacuzzi bathtub with custom tiled walls and a glass panel, window, and all-new brush nickel accessories. Bedroom #3 is spacious with wood floors, fresh paint, a nice ceiling fan with lights, large windows with faux wood horizontal blinds, and a closet with shelving. Hallway Bathroom with tile flooring, nice vanity with an extra-large mirror and light fixture above, bathtub with custom tiled walls, a window, and all-new brush nickel accessories. *This property has a large driveway (enough for 3 cars) and a backyard area. *Comes complete with a Brand New Washer/Dryer set in a newly built outdoor shed. Pet Policy: Cat and Dogs friendly under 25 lbs. (weight at maturity); No aggressive breeds: Chows, Pit Bulls, Dobermans, Rottweilers, German Shepard, and a mix of aggressive breeds. Pet Rent and Deposit may apply. Other Terms and Requirements: 1-year lease term; Security deposit is determined by your credit, typically 1-month rent; Online Application is preferred and can be processed faster than a paper application; $48 Application fee per person (18 years and older) can be paid with credit or debit card for online application or with money order and cashier check for paper application; No evictions; No foreclosures / bankruptcies in the last 5 years; Two (2) forms of current government issued ID: Driver's License, Passport, SSN card, Military ID, Visa, etc; Proof of Income: last 3 months of check stubs, or checking / saving account, housing voucher, or current W2. Renter's insurance is required. Equal Housing Opportunity Provider *Pricing and availability is subject to change without notice* Photos may vary from actual unit and are for representational purposes only and subject to variances. Variances may include, but are not limited to, views and exposure to light, finishes for the final product, as well as layout and included features in the finished product.

    This property is off market, which means it's not currently listed for sale or rent on Zillow. This may be different from what's available on other websites or public sources.

    Zillow last checked:

    Listing updated:

    Source: Zillow Rentals

    Facts & features

    Interior

    Bedrooms & bathrooms
    • Bedrooms: 3
    • Bathrooms: 3
    • Full bathrooms: 3
    Rooms
    • Room types: []
    Heating
    • Wall Furnace
    Cooling
    • Wall Unit
    Appliances
    • Included: Dishwasher, Dryer, Microwave, Refrigerator, Washer
    • Laundry: In Unit
    Features
    • Flooring: Hardwood, Tile

    Property

    Parking
    • Details: Contact manager
    Features
    • Exterior features: Heating system: Wall
    Details
    • Parcel number: 4218001031

    Construction

    Type & style
    • Home type: SingleFamily
    • Property subtype: Single Family Residence

    Community & HOA

    Community
    • Security: Gated Community
    • Deposit fee: $4,395
    Location
    • Region: Los Angeles

    Financial & listing details

    • Tax assessed value: $601,514
    • Annual tax amount: $7,391
    • Date on market: 10/2/2024
    • Date available: 11/01/2024
    • Lease term: 1 Year

    Price history

    DateEventPrice
    9/30/2024Listing removed$4,395
    Source: Zillow Rentals Report a problem
    9/25/2024Listed for rent$4,395+10%
    Source: Zillow Rentals Report a problem
    12/29/2020Listing removed--
    Source: CRISNet / SRAR Report a problem
    12/24/2020Price change$3,995-2.6%
    Source: Zillow Rental Network Premium Report a problem
    11/25/2020Price change$4,100+3.9%
    Source: 130 - 4631 Slauson Avenue Report a problem
    11/13/2020Listed for rent$3,945+12.7%
    Source: 130 - 4631 Slauson Avenue Report a problem
    7/23/2015Listing removed$3,500
    Source: Ben Leeds Properties Report a problem
    7/18/2015Listed for rent$3,500
    Source: Ben Leeds Properties Report a problem
    1/5/2015Sold$500,100+11.1%
    Source: Public Record Report a problem
    12/3/2014Price change$450,000+12.5%
    Source: MAX Real Estate Services, Inc #PW14222189 Report a problem
    10/22/2014Pending sale$400,000
    Source: MAX Real Estate Services, Inc #PW14222189 Report a problem
    10/17/2014Listed for sale$400,000+14.3%
    Source: MAX Real Estate Services, Inc #PW14222189 Report a problem
    1/17/2013Listing removed$350,000
    Source: Max Real Estate #P816335 Report a problem
    12/3/2012Listed for sale$350,000
    Source: Max Real Estate #P816335 Report a problem
    10/26/2012Listing removed$350,000
    Source: Max Real Estate #P816335 Report a problem
    9/24/2012Listed for sale$350,000
    Source: Max Real Estate #P816335 Report a problem
    3/27/2012Listing removed$350,000
    Source: Max Real Estate #P816335 Report a problem
    3/24/2012Listed for sale$350,000+204.3%
    Source: Max Real Estate #P816335 Report a problem
    12/6/1996Sold$115,000+21.3%
    Source: Public Record Report a problem
    8/30/1996Sold$94,793
    Source: Public Record Report a problem

    Public tax history

    YearProperty taxesTax assessment
    2025$7,391 +0.9%$601,514 +2%
    2024$7,323 +1.9%$589,721 +2%
    2023$7,186 +4.8%$578,159 +2%
    2022$6,858 +1.3%$566,824 +2%
    2021$6,772 -1%$555,711 +1%
    2020$6,841 $550,014 +2%
    2019$6,841 +5.2%$539,230 +2%
    2018$6,503 $528,658 +2%
    2017$6,503 +2.2%$518,294 +2%
    2016$6,364 +2.3%$508,132 +131.5%
    2015$6,223 +129%$219,519 +2%
    2014$2,717 $215,220 +2.5%
    2012-- $210,048 +2%
    2011-- $205,931 +0.8%
    2010-- $204,393 -0.2%
    2009-- $204,879 +2%
    2008-- $200,863 +2%
    2007-- $196,926 +2%
    2006-- $193,066
    2005-- $193,066 +4%
    2004-- $185,571 +1.9%
    2003-- $182,171 +2%
    2002-- $178,600 +4%
    2000-- $171,667
    Find assessor info on the county website

    Neighborhood: Del Rey

    Nearby schools

    GreatSchools rating
    Get a cash offer in 3 minutes
    Find out how much your home could sell for in as little as 3 minutes with a no-obligation cash offer.
    Estimated market value
    $1,109,800
    Get a cash offer in 3 minutes
    Find out how much your home could sell for in as little as 3 minutes with a no-obligation cash offer.
    Estimated market value
    $1,109,800