Skip main navigation
Sold
  • Price Unknown

    4631 SW Olympia Pl, Lees Summit, MO 64082

    3beds
    2,708sqft
    Single Family Residence
    Built in 2011
    6,360 Square Feet Lot
    $465,400 Zestimate®
    $--/sqft
    $2,810 Estimated rent

    Home value

    $465,400

    $396,000 - $549,000

    $2,810/mo

    Zestimate® history
    Loading
    Loading...

    Owner options

    List your home for rent

    $2,810/mo

    Rent Zestimate®

    Find your next renter with Zillow Rental Manager. Plus, with online applications, you can quickly screen prospective tenants – for free.

    Learn more

    $2,810/mo

    Rent Zestimate®

    Refinance and save

    $665/mo

    Est. payment

    Refinancing to a lower rate could help reduce your monthly payments and save thousands over the life of the loan.

    See today's rates

    $665/mo

    Est. payment

    Explore your selling options

    Work with a Zillow partner agent

    Leverage their expertise and Zillow's premium Showcase listings to get your home seen by more buyers.

    Get started

    List with your own agent

    Get your home in front of millions of buyers by listing it on Zillow.

    Learn how to do it

    Sell it yourself

    Take full control of how buyers see your home on Zillow by listing For Sale by Owner (FSBO).

    List your home

    What's special

    Cozy fireplaceFinished basementGranite countertopsAmple storageGuest bedroomGenerously sized storage roomLaundry room
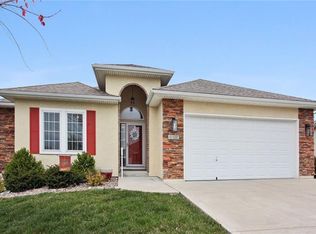
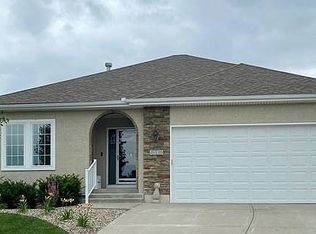
    The Fountains at Raintree is a vibrant 55+ maintenance-provided community located within the picturesque Raintree Lake subdivision. This charming ranch home is situated on a desirable corner lot, offering a tranquil setting for enjoying morning coffee on the front porch and evening sunsets in the screened-in patio in back. The home features an open floor plan, showcasing hardwood floors throughout the main living area, complemented by a cozy fireplace and built-in shelves. The kitchen is equipped with granite countertops, newer stainless steel KitchenAid dishwasher, a one-tier bar island and an impressive walk-in pantry. The spacious master bedroom suite boasts a luxurious bathroom with dual vanities, ample storage, a large shower, and a walk-in closet. Additionally, there is a guest bedroom and a versatile third bedroom on the main level, which can easily serve as an office. Convenience is paramount, as all essential living spaces, including the laundry room, are located on the main level. The finished basement, featuring an egress window, includes a non-conforming fourth bedroom or office, a third full bathroom, a recreational room with a built-in bar, and a generously sized storage room. Other special features in the home include a water softener, central vacuum system, new hot water heater and new furnace. The home is located in Cass County/lower taxes. Residents will enjoy access to a variety of Raintree Lake activities, including lake access for fishing and boating, and a community pool complete with a waterslide. The neighborhood also offers a clubhouse, playgrounds, and miles of scenic trails for leisurely walks with friends and family. Numerous clubs are available for participation, such as card, garden, book, bourbon, and wine clubs, allowing residents to engage socially. Alternatively, you can relax in the comfort of your maintenance-provided, one-level living home, while the association takes care of lawn maint. snow removal, irrigation & trash pick up.

    Zillow last checked:

    Listing updated:

    Listing Provided by:

    Deb Danaher 816-645-1633,

    Platinum Realty LLC

    Bought with:

    Kelly Hill, 2004032714

    ReeceNichols - Lees Summit

    Source: Heartland MLS as distributed by MLS GRID,MLS#: 2535679MLS Logo

    Facts & features

    Interior

    Bedrooms & bathrooms
    • Bedrooms: 3
    • Bathrooms: 3
    • Full bathrooms: 3
    Primary bedroom
    • Features: Carpet, Ceiling Fan(s)
    • Level: First
    • Area: 180 Square Feet
    • Dimensions: 12 x 15
    Bedroom 2
    • Level: First
    • Area: 110 Square Feet
    • Dimensions: 10 x 11
    Bedroom 3
    • Features: Carpet
    • Level: First
    • Area: 132 Square Feet
    • Dimensions: 11 x 12
    Bathroom 2
    • Features: Ceramic Tiles
    • Level: First
    Bathroom 3
    • Features: Ceramic Tiles
    • Level: Basement
    Other
    • Features: Ceramic Tiles
    • Level: First
    • Area: 36 Square Feet
    • Dimensions: 6 x 6
    Dining room
    • Level: First
    • Area: 132 Square Feet
    • Dimensions: 11 x 12
    Kitchen
    • Features: Pantry
    • Level: First
    • Area: 180 Square Feet
    • Dimensions: 12 x 15
    Laundry
    • Features: Ceramic Tiles
    • Level: First
    • Area: 54 Square Feet
    • Dimensions: 6 x 9
    Living room
    • Features: Ceiling Fan(s)
    • Level: First
    • Area: 320 Square Feet
    • Dimensions: 16 x 20
    Office
    • Features: Luxury Vinyl
    • Level: Basement
    Recreation room
    • Features: Luxury Vinyl
    • Level: Basement
    Heating
    • Natural Gas
    Cooling
    • Electric
    Appliances
    • Included: Dishwasher, Disposal, Humidifier, Microwave, Built-In Electric Oven, Water Softener
    • Laundry: Laundry Room, Main Level
    Features
    • Ceiling Fan(s), Central Vacuum, Custom Cabinets, Kitchen Island, Pantry, Stained Cabinets, Walk-In Closet(s)
    • Flooring: Carpet, Luxury Vinyl, Wood
    • Windows: Thermal Windows
    • Basement: Egress Window(s),Finished,Full,Sump Pump
    • Number of fireplaces: 1
    • Fireplace features: Gas Starter, Great Room
    Interior area
    • Total structure area: 2,708
    • Total interior livable area: 2,708 sqft
    • Finished area above ground: 1,763
    • Finished area below ground: 945

    Property

    Parking
    • Total spaces: 2
    • Parking features: Attached, Garage Faces Front
    • Attached garage spaces: 2
    Features
    • Patio & porch: Covered, Screened
    Lot
    • Size: 6,360 sqft
    • Features: City Limits, Level
    Details
    • Parcel number: 178383

    Construction

    Type & style
    • Home type: SingleFamily
    • Architectural style: Traditional
    • Property subtype: Single Family Residence
    Materials
    • Brick Trim, Vinyl Siding
    • Roof: Composition
    Condition
    • Year built: 2011

    Utilities & green energy

    • Sewer: Public Sewer
    • Water: Public

    Community & neighborhood

    Senior living
    • Senior community: Yes
    Location
    • Region: Lees Summit
    • Subdivision: Fountains at Raintree

    HOA & financial

    HOA
    • Has HOA: Yes
    • HOA fee: $665 quarterly
    • Amenities included: Clubhouse, Community Center, Play Area, Pool, Trail(s)
    • Services included: Curbside Recycle, Maintenance Grounds, Snow Removal, Trash
    • Association name: Fountains at Raintree Lake & RLPA

    Other

    Other facts
    • Listing terms: Cash,Conventional,FHA,VA Loan
    • Ownership: Private
    • Road surface type: Paved

    Price history

    DateEventPrice
    6/2/2025Sold--
    Source: Heartland MLS as distributed by MLS GRID #2535679 Report a problem
    4/3/2025Pending sale$459,950$170/sqft
    Source: Heartland MLS as distributed by MLS GRID #2535679 Report a problem
    3/27/2025Listed for sale$459,950+39.4%$170/sqft
    Source: Heartland MLS as distributed by MLS GRID #2535679 Report a problem
    8/13/2019Sold--
    Source: Heartland MLS as distributed by MLS GRID #45001_2170102 Report a problem
    7/12/2019Pending sale$330,000$122/sqft
    Source: Kansas City Real Estate, Inc. #2170102 Report a problem
    6/7/2019Listed for sale$330,000+20%$122/sqft
    Source: Kansas City Real Estate, Inc. #2170102 Report a problem
    12/2/2016Sold--
    Source: Agent Provided Report a problem
    6/22/2016Listed for sale$275,000$102/sqft
    Source: ReeceNichols Cedar Tree Square #1992933 Report a problem
    5/23/2016Pending sale$275,000$102/sqft
    Source: ReeceNichols Cedar Tree Square #1992933 Report a problem
    5/20/2016Listed for sale$275,000$102/sqft
    Source: ReeceNichols Cedar Tree Square #1992933 Report a problem

    Public tax history

    YearProperty taxesTax assessment
    2025$5,059 +14%$73,110 +14.6%
    2024$4,437 +0.4%$63,800
    2023$4,420 +10.2%$63,800 +13.2%
    2022$4,010 $56,340
    2021$4,010 $56,340 +1%
    2020-- $55,800
    2019-- $55,800 +24.3%
    2018$3,722 $44,900
    2017$3,722 $44,900 +5%
    2016-- $42,780
    2015-- $42,780 +10.3%
    2014-- $38,800
    2013-- $38,800 -0.8%
    2011-- $39,130 +19465%
    2010-- $200
    2009-- $200

    Find assessor info on the county website

    Neighborhood: 64082

    Nearby schools

    GreatSchools rating
    Get a cash offer in 3 minutes
    Find out how much your home could sell for in as little as 3 minutes with a no-obligation cash offer.
    Estimated market value
    $465,400
    Get a cash offer in 3 minutes
    Find out how much your home could sell for in as little as 3 minutes with a no-obligation cash offer.
    Estimated market value
    $465,400