Newly constructed 9-unit multifamily asset offering nine private residences, each featuring 2 bedrooms, 2.5 baths, and 1,536 square feet of efficiently designed living space. Built with a focus on quality, durability, and tenant appeal, each unit showcases open-concept layouts, eat-in kitchens with waterfall countertops, stainless steel appliances, luxury vinyl plank flooring, and abundant natural light. All bedrooms include en suite baths, complemented by dedicated upstairs laundry and attached two-car garages, features that support premium rents and reduced turnover. Strategically located between Uptown, Love Field, and the Medical District, this institutional quality asset offers strong fundamentals, modern construction, and a premier Dallas location ideal for a long-term buy-and-hold investor. The units are wired for electric fireplaces and some units will have separate refrigerator and freezer built ins.
For sale
$3,460,000
4631 Sylvester St #101-109, Dallas, TX 75219
18beds
17,964sqft
:
Get pre-qualified$25,418/mo
Multi Family
Built in 2026
-- sqft lot
$3,338,000 Zestimate®
$193/sqft
$-- HOA
What's special
Abundant natural lightStainless steel appliancesLuxury vinyl plank flooringAttached two-car garagesDedicated upstairs laundryOpen-concept layouts
- 192 days |
- 168 |
- 21 |
Zillow last checked:
Listing updated:
Listed by:
Mark Dewey 0806205 469-759-5800,
West Residential Realty, LLC 469-759-5800
Source: NTREIS,MLS#: 21150599
Facts & features
Interior
Bedrooms & bathrooms
- Bedrooms: 18
- Bathrooms: 27
- Full bathrooms: 18
- 1/2 bathrooms: 9
Heating
- Central, Electric
Cooling
- Central Air, Electric
Appliances
- Included: Dishwasher, Disposal
Features
- Eat-in Kitchen, Kitchen Island, Multiple Master Suites, Open Floorplan
- Flooring: Carpet, Luxury Vinyl Plank
- Has basement: No
- Has fireplace: No
Interior area
- Total structure area: 17,964
- Total interior livable area: 17,964 sqft
Video & virtual tour
Property
Parking
- Total spaces: 18
- Parking features: Garage, Garage Door Opener
- Attached garage spaces: 2
Features
- Levels: Three Or More
- Exterior features: Private Yard, Rain Gutters
- Pool features: None
- Fencing: Wood
Lot
- Size: 0.29 Acres
Details
- Parcel number: 00000210727000000
Construction
Type & style
- Home type: MultiFamily
- Property subtype: Multi Family
Materials
- Wood Siding
- Foundation: Slab
- Roof: Composition
Condition
- Year built: 2026
Utilities & green energy
- Sewer: Public Sewer
- Water: Public
- Utilities for property: Cable Available, Electricity Connected, Sewer Available, Water Available
Green energy
- Energy efficient items: Appliances, HVAC, Insulation
- Water conservation: Low-Flow Fixtures
Community & HOA
Community
- Subdivision: Maplewood No 1
HOA
- Has HOA: No
Location
- Region: Dallas
Financial & listing details
- Price per square foot: $193/sqft
- Annual tax amount: $7,740
- Date on market: 1/18/2026
- Cumulative days on market: 193 days
- Listing terms: Cash,Conventional
Estimated market value
$3,338,000
$3.17M - $3.50M
$2,295/mo
Price history
| Date | Event | Price |
|---|---|---|
| 3/13/2026 | Price change | $3,460,000-1.4%$193/sqft |
Source: NTREIS #21150599 Report a problem | ||
| 1/18/2026 | Listed for sale | $3,510,000$195/sqft |
Source: NTREIS #21150599 Report a problem | ||
Public tax history
Tax history is unavailable.
Monthly payment
Est. payment
Payment breakdown
Explore the cost of this home by adjusting the details. Changes won't be saved.Climate risks
Neighborhood: 75219
Nearby schools
GreatSchools rating
- 5/10Esperanza Hope Medrano Elementary SchoolGrades: PK-5Distance: 0.2 mi
- 4/10Thomas J Rusk Middle SchoolGrades: 6-8Distance: 1 mi
- 3/10North Dallas High SchoolGrades: 9-12Distance: 1.9 mi
Schools provided by the listing agent
- Elementary: Esperanza Medrano
- Middle: Rusk
- High: North Dallas
- District: Dallas ISD
Source: NTREIS. This data may not be complete. We recommend contacting the local school district to confirm school assignments for this home.
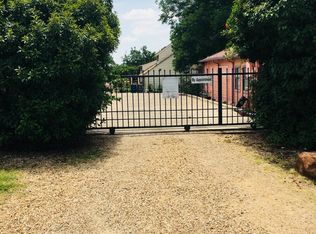
- $--1 bd1 ba700 sqft4631 Sylvester St #101, Dallas, TX 75219Off Market
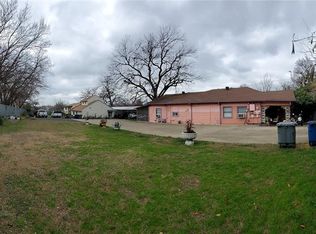
- $900,6004 bd4 ba4.2k sqft4631 Sylvester St, Dallas, TX 75219Off Market
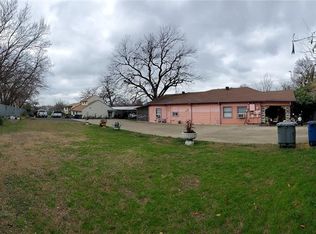
- $460,0000.29 Acres4635 Sylvester St, Dallas, TX 75219Off Market
- $3,040,00016 bd24 ba15k sqft4635 Sylvester St #101-108, Dallas, TX 75219For Sale

- $460,0000.29 Acres4625 Sylvester St, Dallas, TX 75219Off Market
- $465,7006 bd3 ba2k sqft4623 Sylvester St, Dallas, TX 75219Off Market
- $457,6003 bd2 ba1.1k sqft4619 Sylvester St, Dallas, TX 75219Off Market
- $384,9003 bd1 ba1.2k sqft4703 Sylvester St, Dallas, TX 75219Off Market
A local agent can set up tours, give advice and negotiate with sellers.
Similar homes
- $3,040,00016 bd24 ba15k sqft4635 Sylvester St #101-108, Dallas, TX 75219For SaleMLS ID #21312946, Mark Dewey. NTREIS
- $3,250,00015 bd14 ba9.3k sqft5317 Reiger Ave, Dallas, TX 75214For Sale
 MLS ID #21307176, Harris Arnhart. NTREIS
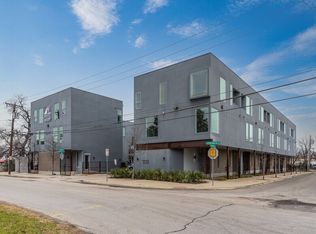
 - $4,695,00018 bd32 ba26k sqft2303 Spencer Ct, Dallas, TX 75208For Sale
 MLS ID #21292265, Richard Scheurer. NTREIS
