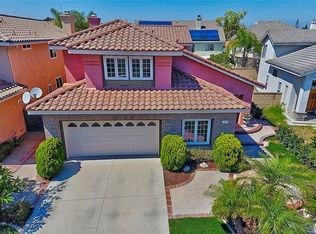
Welcome to the Gallery at Sorrento * This is the Gallery Plan One completed in 1996 by Fieldstone Homes * This beautifully designed floor plan is approximately 2,500 square feet of Living Space - Plus a 3 Car Garage * 4 Generous Bedrooms and 2.5 Baths * Vaulted Ceilings invite you into the Formal Living and Dining Rooms * The Separate Family Room is highlighted with a Wood Burning Fireplace * The Spacious Open Kitchen features a Center Island, Daily Dining Area, and Backyard Garden Views * The Large Master Suite on the second level offers a Walk-in Closet * The Bright Master Bath includes Dual Wash Basins, Soaking Tub, and Separate Shower * Interior Laundry Room * Direct Access 3 Car Garage * New Upgrades include: Fresh Interior two-tone Paint finished in Gray and White - Updated Kitchen with new Stainless Steel Appliances and Quartz Counter Tops - Updated Baths with New Cabinets, New Shower Doors, and New Fixtures - New Window Blinds * This home has an Excellent Quiet Interior Location * Steps to Beautiful Veterans Park and Highly Rated Landell Elementary School. ** This Floor Plan also has the option to change the third car garage into a Main-level Bedroom, and Add the Shower to the Main-level half-bath. This can increase the Living Space for this home to nearly 2,700 square feet with 5 Bedrooms and 3 Baths including a Main-floor Bedroom and Bath - and a Two Car Garage.
This property is off market, which means it's not currently listed for sale or rent on Zillow. This may be different from what's available on other websites or public sources.