Skip main navigation
Sold for $495,000
  • $495,000

    4631 W Virginia Avenue, Denver, CO 80219

    3beds
    1,519sqft
    Single Family Residence
    Built in 1956
    6,250 Square Feet Lot
    $480,500 Zestimate®
    $326/sqft
    $2,854 Estimated rent

    Home value

    $480,500

    $452,000 - $514,000

    $2,854/mo

    Zestimate® history
    Loading
    Loading...

    Owner options

    List your home for rent

    $2,854/mo

    Rent Zestimate®

    Find your next renter with Zillow Rental Manager. Plus, with online applications, you can quickly screen prospective tenants – for free.

    Learn more

    $2,854/mo

    Rent Zestimate®

    Refinance and save

    $2,871/mo

    Est. payment

    Refinancing to a lower rate could help reduce your monthly payments and save thousands over the life of the loan.

    See today's rates

    $2,871/mo

    Est. payment

    Explore your selling options

    Work with a Zillow partner agent

    Leverage their expertise and Zillow's premium Showcase listings to get your home seen by more buyers.

    Get started

    List with your own agent

    Get your home in front of millions of buyers by listing it on Zillow.

    Learn how to do it

    Sell it yourself

    Take full control of how buyers see your home on Zillow by listing For Sale by Owner (FSBO).

    List your home

    What's special

    Fire pit areaLarge eating areaCustom barBrand new roofFresh exterior paintSouth-facing frontLarge shed with electricity
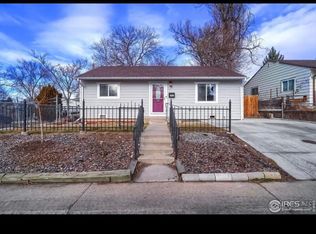
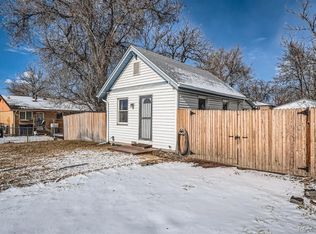
    Stop the search! You won't find another house like this at this price point. 3 bedrooms and 2 full baths across over 1,500 sq. ft., all on the main floor, and including a spacious Primary Suite! Great curb appeal boasting fresh exterior paint, a brand new roof, and a raised elevation above street level. Warm & inviting from the moment you enter! Gorgeous, real wood floors through the large entry & hallway, dining room, and kitchen, make the space feel huge compared to the competition, and they also continue in both non-primary bedrooms and up to the charming, tiled, full bathroom. Granite counters in the kitchen, stainless appliances, an island, and a huge pantry make cooking and entertaining easy. The Primary Suite offers a ton of space with nice carpet, a walk-in closet, and another full bathroom. Also in the back of the home, but still connected to the kitchen through a huge opening and bar seating, is a great light-filled family room with a classic wood-burning fireplace and brick hearth and mantle, a large skylight bringing in more daylight, and access out to the amazing back covered patio. This large, outdoor entertaining space features a custom bar, hanging lights, a large eating area, room for couches and chairs, and plenty of room for your grilling toys and all your friends & family. The large double lot also has a sizeable lawn, raised garden & flower beds, fire pit area, and a large shed with electricity connected, making charging all of the lawn accessories inside a breeze. The sprinklers in the backyard are easily controlled with a phone app, and they also take care of the garden beds and plants. South-facing front means you'll be watching the sun melt the snow out front in the winter, while your neighbors across the street are putting down salt and chipping ice! Great access to the mountains, Red Rocks & downtown Denver! This beautiful home is priced to sell, so schedule your showing or call Mark Guy today at 303.332.2667. All appliances included too!

    Zillow last checked:

    Listing updated:

    Listed by:

    Mark Guy Mark@guytc.com,

    GTC Fine Properties LLC

    Bought with:

    Wesley Charles, 100082819

    eXp Realty, LLC

    iMPACT Team

    eXp Realty, LLC

    Source: REcolorado as distributed by MLS GRID,MLS#: 4093029MLS Logo

    Facts & features

    Interior

    Bedrooms & bathrooms
    • Bedrooms: 3
    • Bathrooms: 2
    • Full bathrooms: 2
    • Main level bathrooms: 2
    • Main level bedrooms: 3
    Primary bedroom
    • Level: Main
    Bedroom
    • Level: Main
    Bedroom
    • Level: Main
    Primary bathroom
    • Level: Main
    Bathroom
    • Level: Main
    Dining room
    • Level: Main
    Family room
    • Level: Main
    Kitchen
    • Description: **detailed Floorplan & Measurements Available In Photo Section**
    • Level: Main
    Laundry
    • Level: Main
    Heating
    • Forced Air, Natural Gas
    Cooling
    • Air Conditioning-Room
    Appliances
    • Included: Dishwasher, Disposal, Dryer, Gas Water Heater, Microwave, Oven, Range, Range Hood, Refrigerator, Washer
    Features
    • Eat-in Kitchen, Entrance Foyer, Granite Counters, Kitchen Island, Open Floorplan, Pantry, Primary Suite, Solid Surface Counters, Walk-In Closet(s)
    • Flooring: Carpet, Tile, Wood
    • Windows: Double Pane Windows, Skylight(s), Window Coverings, Window Treatments
    • Basement: Crawl Space
    • Number of fireplaces: 1
    • Fireplace features: Family Room, Wood Burning
    Interior area
    • Total structure area: 1,519
    • Total interior livable area: 1,519 sqft
    • Finished area above ground: 1,519

    Property

    Parking
    • Total spaces: 2
    • Details: Off Street Spaces: 2
    Features
    • Levels: One
    • Stories: 1
    • Patio & porch: Covered, Patio
    • Exterior features: Fire Pit, Garden, Private Yard, Rain Gutters, Smart Irrigation
    • Fencing: Full
    Lot
    • Size: 6,250 Square Feet
    • Features: Level, Near Public Transit, Sprinklers In Rear
    Details
    • Parcel number: 518207013
    • Zoning: E-SU-D1X
    • Special conditions: Standard

    Construction

    Type & style
    • Home type: SingleFamily
    • Architectural style: Traditional
    • Property subtype: Single Family Residence
    Materials
    • Cement Siding, Frame, Vinyl Siding
    • Foundation: Block
    • Roof: Composition
    Condition
    • Updated/Remodeled
    • Year built: 1956

    Utilities & green energy

    • Electric: 220 Volts
    • Sewer: Public Sewer
    • Water: Public
    • Utilities for property: Cable Available, Electricity Connected, Natural Gas Connected, Phone Available

    Community & HOA

    Community
    • Security: Carbon Monoxide Detector(s), Smoke Detector(s)
    • Subdivision: Westwood
    HOA
    • Has HOA: No
    Location
    • Region: Denver

    Financial & listing details

    • Price per square foot: $326/sqft
    • Tax assessed value: $476,000
    • Annual tax amount: $2,234
    • Date on market: 7/18/2025
    • Listing terms: Cash,Conventional,FHA,VA Loan
    • Exclusions: Sellers' Personal Property
    • Ownership: Individual
    • Electric utility on property: Yes
    • Road surface type: Paved

    Price history

    DateEventPrice
    8/19/2025Sold$495,000-0.9%$326/sqft
    Source: REcolorado as distributed by MLS GRID #4093029 Report a problem
    7/28/2025Pending sale$499,555$329/sqft
    Source: REcolorado as distributed by MLS GRID #4093029 Report a problem
    7/18/2025Listed for sale$499,555+24.9%$329/sqft
    Source: REcolorado as distributed by MLS GRID #4093029 Report a problem
    7/19/2021Sold$400,000$263/sqft
    Source: Public Record Report a problem
    5/7/2021Sold$400,000+9%$263/sqft
    Source: Public Record Report a problem
    4/19/2021Pending sale$367,000$242/sqft
    Source: RE/MAX International #6152196 Report a problem
    4/15/2021Listed for sale$367,000-1%$242/sqft
    Source: RE/MAX International #6152196 Report a problem
    10/9/2020Listing removed--
    Source: Auction.com Report a problem
    8/7/2020Listed for sale--
    Source: Auction.com Report a problem
    6/2/2020Listing removed--
    Source: Auction.com Report a problem
    5/30/2020Listed for sale--
    Source: Auction.com Report a problem
    4/17/2020Listing removed--
    Source: Auction.com Report a problem
    4/14/2020Listed for sale--
    Source: Auction.com Report a problem
    12/14/2019Listing removed$370,780$244/sqft
    Source: Auction.com Report a problem
    12/8/2019Price change$370,780+34.5%$244/sqft
    Source: Auction.com Report a problem
    12/5/2019Price change$275,6890%$181/sqft
    Source: Auction.com Report a problem
    11/21/2019Price change$275,740+0.1%$182/sqft
    Source: Auction.com Report a problem
    11/18/2019Price change$275,400+0.1%$181/sqft
    Source: Auction.com Report a problem
    11/17/2019Price change$275,2480%$181/sqft
    Source: Auction.com Report a problem
    11/14/2019Price change$275,309+0.1%$181/sqft
    Source: Auction.com Report a problem
    11/10/2019Price change$275,049-0.1%$181/sqft
    Source: Auction.com Report a problem
    11/8/2019Price change$275,215+0%$181/sqft
    Source: Auction.com Report a problem
    11/6/2019Price change$275,205+0%$181/sqft
    Source: Auction.com Report a problem
    11/4/2019Price change$275,168-0.1%$181/sqft
    Source: Auction.com Report a problem
    11/2/2019Price change$275,3760%$181/sqft
    Source: Auction.com Report a problem
    11/1/2019Price change$275,461+3.5%$181/sqft
    Source: Auction.com Report a problem
    10/30/2019Listed for sale$266,072+52%$175/sqft
    Source: Auction.com Report a problem
    1/27/2010Sold$175,000+146.5%$115/sqft
    Source: Public Record Report a problem
    8/21/2009Sold$71,000-40.8%$47/sqft
    Source: Public Record Report a problem
    4/16/2007Sold$120,000$79/sqft
    Source: Public Record Report a problem

    Public tax history

    YearProperty taxesTax assessment
    2024$2,185 +3%$28,200 -9.6%
    2023$2,122 +3.6%$31,180 +16.9%
    2022$2,048 +7%$26,680 -2.8%
    2021$1,913 +2.9%$27,450 +6.4%
    2020$1,860 +22.3%$25,791 -0.7%
    2019$1,521 $25,970 +32.1%
    2018$1,521 +0.3%$19,660
    2017$1,516 +25%$19,660 +26.6%
    2016$1,213 +15.1%$15,530
    2015$1,054 0%$15,530 +22.4%
    2014$1,054 -3.7%$12,690
    2013$1,095 +17.9%$12,690 -2.6%
    2012$929 +64%$13,030 +1.6%
    2011$567 +2.2%$12,830 +50.8%
    2010$554 -37.5%$8,510
    2009$888 -0.2%$8,510 -36%
    2008$889 -2.1%$13,290
    2007$908 +1.1%$13,290 -2.1%
    2006$898 +3.5%$13,570
    2005$868 +8.5%$13,570 -2%
    2003$800 +1.9%$13,850 +3.6%
    2002$785 $13,370 +27.7%
    2001-- $10,470
    Find assessor info on the county website

    Neighborhood: Westwood

    Nearby schools

    GreatSchools rating
    Schools provided by the listing agent
    • Elementary: Knapp
    • Middle: Strive Westwood
    • High: West
    • District: Denver 1

    Source: REcolorado as distributed by MLS GRID. This data may not be complete. We recommend contacting the local school district to confirm school assignments for this home.

    Get a cash offer in 3 minutes
    Find out how much your home could sell for in as little as 3 minutes with a no-obligation cash offer.
    Estimated market value
    $480,500
    Get a cash offer in 3 minutes
    Find out how much your home could sell for in as little as 3 minutes with a no-obligation cash offer.
    Estimated market value
    $480,500