Welcome to this beautifully updated 4-bedroom, 2-bath home on nearly an acre in an estate-size lots neighborhood along a private road—offering the ideal blend of modern comfort and spacious country living. Refreshed in 2020, the home features new cabinetry, quartz countertops, updated bathrooms, fresh paint, and all-new flooring. A new AC unit was installed in 2024. The property includes a 24x45 shop perfect for storage, hobbies, or workspace and a fenced in backyard. Move-in ready and thoughtfully updated, this property delivers space, functionality, and modern style—an opportunity you won’t want to miss
Sold
Price Unknown
46316 Highway 22, Saint Amant, LA 70774
4beds
1,682sqft
Single Family Residence, Residential
Built in 1991
0.92 Acres Lot
$-- Zestimate®
$--/sqft
$1,482 Estimated rent
Home value
Not available
Estimated sales range
Not available
$1,482/mo
Zestimate® history
Owner options
List your home for rent
$1,482/mo
Rent Zestimate®
Find your next renter with Zillow Rental Manager. Plus, with online applications, you can quickly screen prospective tenants – for free.
$1,482/mo
Rent Zestimate®
Refinance and save
$400/mo
Est. payment
Refinancing to a lower rate could help reduce your monthly payments and save thousands over the life of the loan.
$400/mo
Est. payment
Explore your selling options
Work with a Zillow partner agent
Leverage their expertise and Zillow's premium Showcase listings to get your home seen by more buyers.
Get startedList with your own agent
Get your home in front of millions of buyers by listing it on Zillow.
Learn how to do itSell it yourself
Take full control of how buyers see your home on Zillow by listing For Sale by Owner (FSBO).
List your homeWhat's special
Nearly an acreFenced in backyardPrivate roadNew cabinetryQuartz countertopsFresh paintUpdated bathrooms
Zillow last checked:
Listing updated:
Listed by:
Laura Buck Smith,
The Market Real Estate Co,
Sue Alexis,
The Market Real Estate Co
Bought with:
Laura Buck Smith, 0000009213
The Market Real Estate Co
Cassie Guedry, 995715157
The Market Real Estate Co
Source: ROAM MLS,MLS#: 2025021777
Facts & features
Interior
Bedrooms & bathrooms
- Bedrooms: 4
- Bathrooms: 2
- Full bathrooms: 2
Rooms
- Room types: Bathroom, Primary Bathroom, Bedroom, Primary Bedroom, Dining Room, Kitchen, Living Room
Primary bedroom
- Features: En Suite Bath, Ceiling Fan(s)
- Level: First
- Area: 165.41
- Width: 13.9
Bedroom 1
- Level: First
- Area: 178.8
- Dimensions: 12 x 14.9
Bedroom 2
- Level: First
- Area: 139.05
- Width: 13.5
Bedroom 3
- Level: First
- Area: 126.48
- Width: 12.4
Primary bathroom
- Features: Shower Combo
- Level: First
- Area: 50.47
- Width: 4.9
Bathroom 1
- Level: First
- Area: 36.75
Dining room
- Level: First
- Area: 87.12
Kitchen
- Features: Counters Solid Surface, Stone Counters, Pantry
- Level: First
- Area: 151.25
Living room
- Level: First
- Area: 306.15
Heating
- Central
Cooling
- Central Air, Ceiling Fan(s)
Appliances
- Included: Gas Stove Con, Gas Cooktop, Disposal, Microwave, Range/Oven, Range Hood, Stainless Steel Appliance(s)
- Laundry: Electric Dryer Hookup, Washer Hookup, Gas Dryer Hookup, Inside, Washer/Dryer Hookups, Laundry Room
Features
- Eat-in Kitchen
- Flooring: Laminate
Interior area
- Total structure area: 1,682
- Total interior livable area: 1,682 sqft
Property
Parking
- Total spaces: 4
- Parking features: 4+ Cars Park, Carport, Detached, Other, Concrete, Driveway
- Has carport: Yes
Features
- Stories: 1
- Patio & porch: Porch
- Exterior features: Lighting
- Fencing: Full,Privacy,Wood,Wire
Lot
- Size: 0.92 Acres
- Dimensions: 209 x 212
- Features: Corner Lot, Oversized Lot, Landscaped
Details
- Additional structures: Storage, Workshop
- Parcel number: 8458001
- Special conditions: Standard
Construction
Type & style
- Home type: SingleFamily
- Architectural style: Traditional
- Property subtype: Single Family Residence, Residential
Materials
- Fiber Cement, Frame
- Foundation: Slab
- Roof: Shingle
Condition
- New construction: No
- Year built: 1991
Utilities & green energy
- Gas: Atmos
- Sewer: Septic Tank
- Water: Individual Water/Well
- Utilities for property: Cable Connected
Community & HOA
Community
- Security: Security System
- Subdivision: Rural Tract (no Subd)
HOA
- Has HOA: Yes
- Services included: See Remarks
- HOA fee: $400 annually
Location
- Region: Saint Amant
Financial & listing details
- Tax assessed value: $56,100
- Annual tax amount: $579
- Date on market: 12/2/2025
- Listing terms: Cash,Conventional,FHA,VA Loan
Price history
| Date | Event | Price |
|---|---|---|
| 2/6/2026 | Sold | -- |
Source:  ROAM MLS #2025021777 Report a problem ROAM MLS #2025021777 Report a problem | ||
| 1/2/2026 | Pending sale | $314,900$187/sqft |
Source: ROAM MLS #2025021777 Report a problem | ||
| 1/1/2026 | Listed for sale | $314,900$187/sqft |
Source: ROAM MLS #2025021777 Report a problem | ||
| 12/15/2025 | Pending sale | $314,900$187/sqft |
Source: ROAM MLS #2025021777 Report a problem | ||
| 12/2/2025 | Listed for sale | $314,900$187/sqft |
Source: ROAM MLS #2025021777 Report a problem | ||
Public tax history
| Year | Property taxes | Tax assessment |
|---|---|---|
| 2019 | $579 +1.2% | $5,610 |
| 2018 | $573 | $5,610 |
| 2017 | $573 -0.5% | $5,610 |
| 2015 | $576 +0% | $5,610 |
| 2014 | $575 | $5,610 |
| 2013 | $575 +1% | $5,610 |
| 2012 | $570 -0.1% | $5,610 |
| 2011 | $570 | $5,610 |
| 2010 | $570 | $5,610 |
| 2009 | $570 | $5,610 |
| 2008 | $570 +2.9% | $5,610 |
| 2007 | $554 +5.3% | $5,610 |
| 2006 | $526 0% | $5,610 |
| 2005 | $526 +0.8% | $5,610 |
| 2004 | $522 | $5,610 |
| 2003 | -- | $5,610 |
| 2002 | -- | $5,610 |
| 2001 | -- | $5,610 |
| 2000 | -- | $5,610 |
Find assessor info on the county website
Neighborhood: 70774
Nearby homes
- $265,600-- bd-- ba-- sqft46316 Highway 22, Saint Amant, LA 70774Off Market
- $700,0004 bd3 ba2.6k sqft10290 Bayou Xing, Saint Amant, LA 70774For Sale
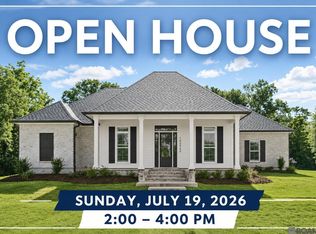
- $19,200-- bd-- ba-- sqft46329 Highway 22, Saint amant, LA 70774Off Market
- $367,2005 Acres46326 Highway 22, Saint Amant, LA 70774Off Market
- $125,0001.07 Acres10312 Bayou Blvd, Saint Amant, LA 70774Lot/Land
- $134,0001.19 Acres10311 Bayou Xing, Saint Amant, LA 70774Lot/Land
- $146,700-- bd-- ba2.2k sqft46274 Highway 22, Saint Amant, LA 70774Off Market
- $230,600-- bd-- ba-- sqft46272 Highway 22, Saint Amant, LA 70774Off Market
Nearby schools
GreatSchools rating
- 8/10St. Amant Primary SchoolGrades: PK-5Distance: 2 mi
- 6/10St. Amant Middle SchoolGrades: 6-8Distance: 2.1 mi
- 10/10St. Amant High SchoolGrades: 9-12Distance: 3.2 mi
Schools provided by the listing agent
- District: Ascension Parish
Source: ROAM MLS. This data may not be complete. We recommend contacting the local school district to confirm school assignments for this home.
- Louisiana
- Ascension Parish
- Saint Amant
- 70774
- 46316 Highway 22
Nearby cities
Nearby zip codes
Other Saint Amant Topics
