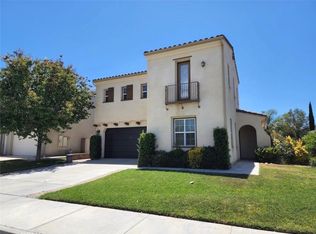
Welcome To Your Dream Home In The Highly Sought-After Wolf Creek Community Of Temecula, CA! This Stunning Two-Story Residence Boasts 4 Spacious Bedrooms And 3 Full Baths, With The Potential For Up To 6 Bedrooms. As You Approach The Home, You’ll Be Greeted By A Charming Stacked Stone Entry And Elegant Arched Walkways. Step Inside To Discover A Bright, Airy Kitchen With Ample Cabinetry, Granite Countertops, And A Beautiful Granite Backsplash, Seamlessly Flowing Into The Large Dining Area. The Great Room, Featuring A Cozy Gas Fireplace, Is Perfect For Family Gatherings. Enjoy The Convenience Of A Full Downstairs Bathroom And An Office That Can Easily Serve As A 5th Bedroom. Upstairs, The Primary Bedroom Offers A Serene Retreat With A Walk-In Closet And A Luxurious Ensuite Bathroom, Complete With Double Sinks, A Separate Soaking Tub With Armrests, And A Vanity Area. Three Additional Bedrooms Are Also Upstairs With Two Of Those Three Featuring Walk-In Closets And One Providing Access To Attic Storage. The Home Is Adorned With Bullnose Corners And Raised Panel Doors Throughout, Adding To Its Refined Aesthetic. Outside, The Backyard Is An Entertainer’s Paradise With An Alumawood Patio Cover, Stamped Concrete, Vinyl Fencing, And A Peaceful Sitting Area, All In A Large, Pool-Sized Yard With Concrete Curbing. As Part Of The Wolf Creek Community, You’ll Enjoy Access To A Clubhouse, Pool, And Fitness Center. Seller’s State That The Total Living Space Is 2,882 Square Feet Since A Part Of The Garage Area Was Converted Into Another Bedroom At Time Of Build. This Home Is Perfect For Growing Families Or Those Seeking Ample Space And Comfort. Patricia Birdsall 44 Acre Sports Park Is Only One Block Away From Subject Property, Including Four Baseball Diamond Complex, Artificial Turf, Soccer Complex, Basketball Courts And Children’s Playground. Community Pool, Fitness Center And Meeting Rooms 7 Minute Walk From Subject Property. Award-Winning Great Oak High School Located Within A 10 Minute Walk From This Gorgeous Two-Story Home.
Sold for $849,900
Listed by: First Team Real Estate • Eric Tomlinson • Contact: 951-676-5736
Bought with: First Team Real Estate
Tax assessed value
$849,900
46319 Lone Pine Dr, Temecula, CA 92592
4beds
2,882sqft
Single Family Residence
Built in 2007
6,534 Square Feet Lot
$846,100 Zestimate®
$295/sqft
$3,988 Estimated rent
Home value
$846,100
$804,000 - $888,000
$3,988/mo
Zestimate® history
Owner options
List your home for rent
$3,988/mo
Rent Zestimate®
Find your next renter with Zillow Rental Manager. Plus, with online applications, you can quickly screen prospective tenants – for free.
$3,988/mo
Rent Zestimate®
Refinance and save
$5,492/mo
Est. payment
Refinancing to a lower rate could help reduce your monthly payments and save thousands over the life of the loan.
$5,492/mo
Est. payment
Explore your selling options
Work with a Zillow partner agent
Leverage their expertise and Zillow's premium Showcase listings to get your home seen by more buyers.
Get startedList with your own agent
Get your home in front of millions of buyers by listing it on Zillow.
Learn how to do itSell it yourself
Take full control of how buyers see your home on Zillow by listing For Sale by Owner (FSBO).
List your homeWhat's special
Zillow last checked:
Listing updated:
Listed by:
Eric Tomlinson DRE #01428634 951-970-6727,
First Team Real Estate
Bought with:
Eric Tomlinson, DRE #01428634
First Team Real Estate
Source: CRMLS,MLS#: SW24116339 Originating MLS: California Regional MLS
Originating MLS: California Regional MLSFacts & features
Interior
Bedrooms & bathrooms
- Bedrooms: 4
- Bathrooms: 3
- Full bathrooms: 3
- Main level bathrooms: 1
Rooms
- Room types: Entry/Foyer, Great Room, Kitchen, Laundry, Office, Other, Dining Room
Bathroom
- Features: Bathroom Exhaust Fan, Bathtub, Dual Sinks, Soaking Tub, Separate Shower, Tile Counters, Tub Shower
Kitchen
- Features: Granite Counters, Kitchen Island, Kitchen/Family Room Combo
Other
- Features: Walk-In Closet(s)
Heating
- Central, Forced Air, Natural Gas
Cooling
- Central Air, Electric
Appliances
- Included: Built-In Range, Convection Oven, Dishwasher, Gas Cooktop, Disposal, Gas Oven, Gas Water Heater, Microwave, Self Cleaning Oven, Water To Refrigerator, Water Heater
- Laundry: Washer Hookup, Gas Dryer Hookup, Laundry Room
Features
- Breakfast Bar, Ceiling Fan(s), Separate/Formal Dining Room, Granite Counters, High Ceilings, Open Floorplan, Recessed Lighting, Walk-In Closet(s)
- Flooring: Carpet, Tile
- Doors: Sliding Doors
- Windows: Blinds, Screens
- Has fireplace: Yes
- Fireplace features: Gas, Great Room
- Common walls with other units/homes: No Common Walls
Interior area
- Total interior livable area: 2,882 sqft
Property
Parking
- Total spaces: 2
- Parking features: Concrete, Door-Multi, Driveway Down Slope From Street, Direct Access, Driveway, Garage Faces Front, Garage, Garage Door Opener, Paved
- Attached garage spaces: 2
Features
- Levels: Two
- Stories: 2
- Entry location: 1
- Patio & porch: Concrete
- Exterior features: Rain Gutters
- Pool features: None, Association
- Spa features: None
- Fencing: Vinyl
- Has view: Yes
- View description: None
Lot
- Size: 6,534 Square Feet
- Features: Drip Irrigation/Bubblers, Sloped Down, Front Yard, Sprinklers In Rear, Sprinklers In Front, Lawn, Landscaped, Sprinklers Timer, Sprinkler System, Trees, Yard
Details
- Parcel number: 962562014
- Special conditions: Standard
Construction
Type & style
- Home type: SingleFamily
- Architectural style: Mediterranean
- Property subtype: Single Family Residence
Materials
- Drywall, Frame, Glass, Concrete, Stucco, Steel
- Foundation: Slab
- Roof: Concrete,Tile
Condition
- New construction: No
- Year built: 2007
Utilities & green energy
- Electric: Electricity - On Property
- Sewer: Public Sewer
- Water: Public
- Utilities for property: Cable Connected, Electricity Connected, Natural Gas Connected, Phone Connected, Sewer Available, Water Connected
Community & HOA
Community
- Features: Curbs, Gutter(s), Park, Street Lights, Sidewalks
- Security: Carbon Monoxide Detector(s), Smoke Detector(s)
HOA
- Has HOA: Yes
- Amenities included: Clubhouse, Fitness Center, Barbecue, Picnic Area, Playground, Pool, Spa/Hot Tub
- HOA fee: $52 monthly
- HOA name: Wolf Creek
- HOA phone: 951-699-2918
Location
- Region: Temecula
Financial & listing details
- Price per square foot: $295/sqft
- Tax assessed value: $849,900
- Annual tax amount: $10,469
- Date on market: 6/11/2024
- Cumulative days on market: 10 days
- Listing terms: Cash,Cash to New Loan,Conventional,FHA,VA Loan
- Road surface type: Paved
Price history
| Date | Event | Price |
|---|---|---|
| 7/31/2024 | Sold | $849,900$295/sqft |
Source:  CRMLS #SW24116339 Report a problem CRMLS #SW24116339 Report a problem | ||
| 6/21/2024 | Pending sale | $849,900$295/sqft |
Source: CRMLS #SW24116339 Report a problem | ||
| 6/11/2024 | Listed for sale | $849,900+124%$295/sqft |
Source: CRMLS #SW24116339 Report a problem | ||
| 11/15/2007 | Sold | $379,500$132/sqft |
Source: Public Record Report a problem | ||
Public tax history
| Year | Property taxes | Tax assessment |
|---|---|---|
| 2025 | $10,469 -6.4% | $849,900 +13.3% |
| 2024 | $11,187 +35.1% | $750,000 +55.2% |
| 2023 | $8,279 +1.1% | $483,172 +2% |
| 2022 | $8,189 +0.7% | $473,699 +2% |
| 2021 | $8,134 +0.8% | $464,412 +1% |
| 2020 | $8,065 +1% | $459,651 +2% |
| 2019 | $7,986 +1.3% | $450,640 +2% |
| 2018 | $7,881 +1.3% | $441,805 +2% |
| 2017 | $7,777 | $433,143 +2% |
| 2016 | $7,777 +1.7% | $424,651 +1.5% |
| 2015 | $7,651 +2.1% | $418,274 +2% |
| 2014 | $7,491 | $410,000 +20.9% |
| 2013 | -- | $339,000 -0.6% |
| 2012 | -- | $341,000 +24% |
| 2011 | -- | $275,000 -21.2% |
| 2010 | -- | $349,000 -1.7% |
| 2009 | -- | $355,000 -6.5% |
| 2008 | -- | $379,488 +69.1% |
| 2007 | -- | $224,400 +2% |
| 2006 | -- | $220,000 |
Find assessor info on the county website
Neighborhood: 92592
Nearby homes
- $836,3003 bd3 ba2.9k sqft46329 Long Pine Dr, Temecula, CA 92592Off Market
- $803,8004 bd3 ba2.9k sqft46309 Long Pine Dr, Temecula, CA 92592Off Market

- $840,2003 bd3 ba2.8k sqft46349 Lone Pine Dr, Temecula, CA 92592Off Market

- $3,8004 bd3 ba3.1k sqft46289 Lone Pine Dr, Temecula, CA 92592For Rent
- $878,0004 bd3 ba2.7k sqft46280 Sawtooth Ln, Temecula, CA 92592Off Market
- $890,0004 bd3 ba3.1k sqft46300 Sawtooth Ln, Temecula, CA 92592Off Market
- $828,2004 bd3 ba3.1k sqft46359 Lone Pine Dr, Temecula, CA 92592Off Market
- $832,5005 bd3 ba3.1k sqft46322 Lone Pine Dr, Temecula, CA 92592Off Market
Nearby schools
GreatSchools rating
- 7/10Temecula Luiseno Elementary SchoolGrades: K-5Distance: 0.8 mi
- 6/10Erle Stanley Gardner Middle SchoolGrades: 6-8Distance: 1.2 mi
- 9/10Great Oak High SchoolGrades: 9-12Distance: 0.4 mi
Schools provided by the listing agent
- Elementary: Temecula Luiseno
- Middle: Erle Stanley Gardner
- High: Great Oak
Source: CRMLS. This data may not be complete. We recommend contacting the local school district to confirm school assignments for this home.
Get a cash offer in 3 minutes
Find out how much your home could sell for in as little as 3 minutes with a no-obligation cash offer.
Estimated market value
$846,100
Get a cash offer in 3 minutes
Find out how much your home could sell for in as little as 3 minutes with a no-obligation cash offer.
Estimated market value
$846,100
- California
- Riverside County
- Temecula
- 92592
- 46319 Lone Pine Dr
Nearby cities
Nearby zip codes
Other Temecula Topics
