Welcome to Waterford Estates, a gated 55+ community ideally located between Edmonds and Mukilteo. This beautifully updated, single-level condo offers 2,066 square feet of comfortable, low-maintenance living in a quiet cul-de-sac setting. The bright, open floor plan is filled with natural light from multiple skylights and showcases rich hardwood floors and thoughtful architectural details throughout.The spacious kitchen is designed for both everyday living and entertaining, featuring a gas range (Wolf), generous counter space, and easy flow to the adjoining living and dining areas. Relax by the cozy gas fireplace, or step outside to enjoy summer evenings on the oversized patio and private fenced yard. Central air conditioning keeps the home comfortable year-round.The primary suite is a true retreat, complete with a walk-in closet and a luxurious five-piece bath. Two additional bedrooms, a large laundry room off the kitchen, and an attached two-car garage with ample storage add to the home’s functionality. The HOA maintains the landscaping and exterior, allowing for truly carefree living. All appliances are included- Wolf range, JennAir refrigerator, Miele dishwasher and washer and dryer. This is a rare opportunity to enjoy upscale, one-story living in a serene, well-maintained community. don’t miss it. Pre-inspected for your convenience.
Sold
Listed by: COMPASS • Brian Richmon
Bought with: Coldwell Banker Danforth
$800,000
4632 148th Street SW #4, Lynnwood, WA 98087
3beds
2,066sqft
Multi Family, Condominium
Built in 1999
-- sqft lot
$805,400 Zestimate®
$387/sqft
$2,967 Estimated rent
Home value
$805,400
$749,000 - $862,000
$2,967/mo
Zestimate® history
Owner options
List your home for rent
$2,967/mo
Rent Zestimate®
Find your next renter with Zillow Rental Manager. Plus, with online applications, you can quickly screen prospective tenants – for free.
$2,967/mo
Rent Zestimate®
Refinance and save
$5,451/mo
Est. payment
Refinancing to a lower rate could help reduce your monthly payments and save thousands over the life of the loan.
$5,451/mo
Est. payment
Explore your selling options
Work with a Zillow partner agent
Leverage their expertise and Zillow's premium Showcase listings to get your home seen by more buyers.
Get startedList with your own agent
Get your home in front of millions of buyers by listing it on Zillow.
Learn how to do itSell it yourself
Take full control of how buyers see your home on Zillow by listing For Sale by Owner (FSBO).
List your homeWhat's special
Cozy gas fireplaceSpacious kitchenMiele dishwasherWasher and dryerThoughtful architectural details throughoutRich hardwood floorsWalk-in closet
Zillow last checked:
Listing updated:
Listed by:
Brian Richmon,
COMPASS
Bought with:
Michael Taft, 140367
Coldwell Banker Danforth
Source: NWMLS as distributed by MLS GRID,MLS#: 2475462
Facts & features
Interior
Bedrooms & bathrooms
- Bedrooms: 3
- Bathrooms: 2
- Full bathrooms: 2
- Main level bathrooms: 2
- Main level bedrooms: 3
Primary bedroom
- Level: Main
Bedroom
- Level: Main
Bedroom
- Level: Main
Bathroom full
- Level: Main
Bathroom full
- Level: Main
Dining room
- Level: Main
Entry hall
- Level: Main
Family room
- Level: Main
Kitchen with eating space
- Level: Main
Living room
- Level: Main
Utility room
- Level: Main
Heating
- Fireplace, Fireplace Insert, Forced Air, Natural Gas
Cooling
- Has cooling: Yes
Appliances
- Included: Dishwasher, Disposal, Dryer, Microwave, Refrigerator, Stove(s)/Range(s), Washer, Dishwasher(s), Dryer(s), Garbage Disposal, Microwave(s), Refrigerator(s), Washer(s), Water Heater: Gas, Water Heater Location: Garage, Cooking-Gas, Dryer-Electric
- Laundry: Electric Dryer Hookup, Washer Hookup
Features
- Flooring: Hardwood, Laminate, Carpet
- Windows: Skylight(s)
- Number of fireplaces: 1
- Fireplace features: Gas, Main Level: 1, Fireplace
Interior area
- Total structure area: 2,066
- Total interior livable area: 2,066 sqft
Property
Parking
- Total spaces: 2
- Parking features: Individual Garage
- Has garage: Yes
- Covered spaces: 2
Features
- Levels: One
- Stories: 1
- Entry location: Main
- Patio & porch: Alarm System, Cooking-Gas, Dryer-Electric, End Unit, Fireplace, Ground Floor, Primary Bathroom, Skylight(s), Sprinkler System, Walk-In Closet(s), Washer, Water Heater
Lot
- Size: 6,534 Square Feet
- Features: Cul-De-Sac, Curbs, Dead End Street, Paved, Sidewalk
Details
- Parcel number: 00889100000400
- Special conditions: Standard
Construction
Type & style
- Home type: MultiFamily
- Architectural style: Condo (1 Level)
- Property subtype: Multi Family, Condominium
Materials
- Brick, Wood Siding
- Roof: Composition
Condition
- Year built: 1999
- Major remodel year: 1999
Utilities & green energy
- Electric: Company: Snohomish County PUD
- Sewer: Company: Alderwood Water & Wastewater
- Water: Company: Alderwood Water & Wastewater
- Utilities for property: Xfinity, Xfinity
Community & HOA
Community
- Features: Age Restriction, Gated
- Senior community: Yes
- Subdivision: Lynnwood
HOA
- Services included: Common Area Maintenance, Maintenance Grounds, Road Maintenance, See Remarks
- HOA fee: $545 monthly
Location
- Region: Lynnwood
Financial & listing details
- Price per square foot: $387/sqft
- Tax assessed value: $733,600
- Annual tax amount: $6,063
- Date on market: 4/10/2026
- Cumulative days on market: 103 days
- Listing terms: Conventional,VA Loan
- Inclusions: Dishwasher(s), Dryer(s), Garbage Disposal, Microwave(s), Refrigerator(s), Stove(s)/Range(s), Washer(s)
Price history
| Date | Event | Price |
|---|---|---|
| 3/20/2026 | Sold | $800,000$387/sqft |
Source:  NWMLS as distributed by MLS GRID #2475462 Report a problem NWMLS as distributed by MLS GRID #2475462 Report a problem | ||
| 2/21/2026 | Pending sale | $800,000$387/sqft |
Source: NWMLS as distributed by MLS GRID #2475462 Report a problem | ||
| 2/12/2026 | Listed for sale | $800,000+635.5%$387/sqft |
Source: NWMLS as distributed by MLS GRID #2475462 Report a problem | ||
| 3/28/2024 | Sold | $108,768-82.6%$53/sqft |
Source: Public Record Report a problem | ||
| 9/28/2020 | Sold | $625,000+75.3%$303/sqft |
Source: NWMLS as distributed by MLS GRID #1636808 Report a problem | ||
| 6/15/2012 | Sold | $356,478$173/sqft |
Source: NWMLS as distributed by MLS GRID #334436 Report a problem | ||
Public tax history
| Year | Property taxes | Tax assessment |
|---|---|---|
| 2024 | $6,063 +9% | $733,600 +9.7% |
| 2023 | $5,560 -4.5% | $668,600 -8.7% |
| 2022 | $5,822 +3.9% | $732,700 +27.5% |
| 2021 | $5,605 +8.3% | $574,800 +9.1% |
| 2020 | $5,175 -12.2% | $526,800 -1.7% |
| 2019 | $5,897 | $535,800 +11.6% |
| 2018 | -- | $480,000 +22.2% |
| 2017 | $5,343 +24.1% | $392,700 +9.3% |
| 2016 | $4,305 | $359,200 +6.2% |
| 2015 | $4,305 | $338,200 |
| 2011 | -- | -- |
| 2010 | -- | -- |
Find assessor info on the county website
Neighborhood: North Lynnwood
Nearby homes
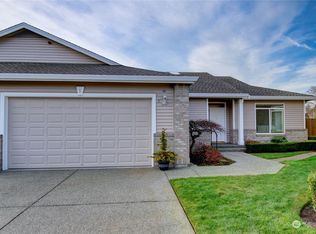
- $800,0003 bd2 ba1.6k sqft4632 SW 148th St #5, Lynnwood, WA 98037Sold
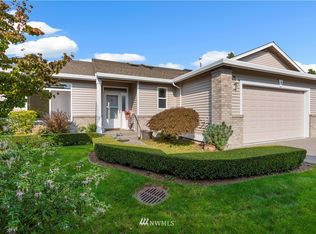
- $710,4003 bd2 ba1.6k sqft4632 148th St SW UNIT 2, Lynnwood, WA 98087Off Market

- $765,5003 bd-- ba2k sqft4632 148th St SW UNIT 3, Lynnwood, WA 98087Off Market
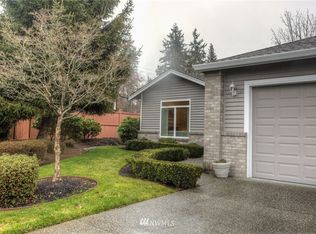
- $869,7003 bd2 ba2k sqft4632 148th St SW UNIT 12, Lynnwood, WA 98087Off Market
- $748,6003 bd2 ba1.6k sqft4632 148th St SW UNIT 9, Lynnwood, WA 98087Off Market
- $657,300-- bd-- ba1.9k sqft14913 48th Ave W UNIT C-1, Lynnwood, WA 98036Off Market
- $543,800-- bd-- ba1.3k sqft14913 48th Ave W #C-3, Lynnwood, WA 98036Off Market
- $542,200-- bd-- ba1.3k sqft14913 48th Ave W #C-2, Lynnwood, WA 98036Off Market
Nearby schools
GreatSchools rating
- 4/10Beverly Elementary SchoolGrades: K-6Distance: 1.2 mi
- 9/10Meadowdale Middle SchoolGrades: 7-8Distance: 1.7 mi
- 8/10Meadowdale High SchoolGrades: 9-12Distance: 1.5 mi
Get a cash offer in 3 minutes
Find out how much your home could sell for in as little as 3 minutes with a no-obligation cash offer.
Estimated market value
$805,400
Get a cash offer in 3 minutes
Find out how much your home could sell for in as little as 3 minutes with a no-obligation cash offer.
Estimated market value
$805,400
- Washington
- Snohomish County
- Lynnwood
- 98087
- North Lynnwood
- 4632 148th Street SW Unit 4
Nearby cities
Nearby neighborhoods
Nearby zip codes
Other Lynnwood Topics
