No Storm Damage! Please bring all reasonable offers! Imagine waking up to the sound of the gentle breeze and the shimmer of sunlight on the water, with the Gulf of Mexico just a boat ride away. This beautiful 3-bedroom, 3-bathroom home in the highly sought-after Cape Haze Windward community is more than a house, it's a retreat, ready to welcome you or your guests with open arms. Whether you're looking for the perfect family home or a lucrative rental property, this one has it all. From the moment you step inside, you'll feel at home. The floor plan invites you to relax and entertain with ease. Being sold fully furnished, just bring your toothbrush! The kitchen offers plenty of storage and a cozy breakfast bar, where you can enjoy your morning coffee while planning the day's adventures. The dining area, with its large table for eight, is perfect for family meals or lively game nights. The spacious primary bedroom is a private retreat, with sliding doors that open directly to the lanai and pool area. The ensuite bathroom offers double vanities, a luxurious soaking tub, and a separate shower, your own spa-like escape. Across the home, guests enjoy their own space with a large bedroom featuring poolside views and an adjoining bathroom with outdoor access for easy poolside living with an additional 3rd bedroom and 3rd bathroom. This HUGE lanai is a dream come true. Picture yourself lounging by the solar-heated, saltwater pool, or hosting a barbecue in the outdoor kitchen area complete with a grill and smoker. There's space for everyone to relax, whether they're dining, sunbathing, or swinging in the hammock. And when the sun sets, gather around the back yard firepit for cozy evenings under the stars, toasting s'mores and sharing stories. Boating enthusiast? This property has a paver walkway to the new composite dock with a boat lift perfect for your boat. From your backyard, you have direct canal access to the Gulf and nearby Boca Grande Pass making every day an adventure on the water. Fishing, cruising, or just taking in the beauty of the sunset, this is the ultimate waterfront lifestyle. This home could also be a fantastic investment, with the current owners earning $5,600/month in rental income from November through May. Come experience everything this charming home has to offer. New metal roof, impact resistant windows & garage door. With its perfect blend of peace of mind, relaxation, adventure and coastal charm. Schedule your private tour and start living the dream!
Sold for $675,000
$675,000
4632 Arlington Dr, Placida, FL 33946
3beds
2,210sqft
Single Family Residence
Built in 1992
0.26 Acres Lot
$644,900 Zestimate®
$305/sqft
$5,473 Estimated rent
Home value
$644,900
$574,000 - $722,000
$5,473/mo
Zestimate® history
Owner options
List your home for rent
$5,473/mo
Rent Zestimate®
Find your next renter with Zillow Rental Manager. Plus, with online applications, you can quickly screen prospective tenants – for free.
$5,473/mo
Rent Zestimate®
Refinance and save
$4,539/mo
Est. payment
Refinancing to a lower rate could help reduce your monthly payments and save thousands over the life of the loan.
$4,539/mo
Est. payment
Explore your selling options
Work with a Zillow partner agent
Leverage their expertise and Zillow's premium Showcase listings to get your home seen by more buyers.
Get startedList with your own agent
Get your home in front of millions of buyers by listing it on Zillow.
Learn how to do itSell it yourself
Take full control of how buyers see your home on Zillow by listing For Sale by Owner (FSBO).
List your homeWhat's special
Boat liftHuge lanaiSolar-heated saltwater poolCozy breakfast barNew metal roofGarage doorNearby boca grande pass
Zillow last checked:
Listing updated:
Listed by:
Erin Halstead 941-270-0539,
MICHAEL SAUNDERS & COMPANY 941-473-7750
Bought with:
Non-Member Agent
STELLAR NON-MEMBER OFFICE
Source: Stellar MLS,MLS#: D6138454 Originating MLS: Englewood
Originating MLS: Englewood
Facts & features
Interior
Bedrooms & bathrooms
- Bedrooms: 3
- Bathrooms: 3
- Full bathrooms: 3
Rooms
- Room types: Dining Room, Great Room, Utility Room
Primary bedroom
- Features: Ceiling Fan(s), En Suite Bathroom, Walk-In Closet(s)
- Level: First
- Area: 252 Square Feet
- Dimensions: 14x18
Bedroom 2
- Features: Ceiling Fan(s), En Suite Bathroom, Walk-In Closet(s)
- Level: First
- Area: 143 Square Feet
- Dimensions: 11x13
Bedroom 3
- Features: Ceiling Fan(s), Walk-In Closet(s)
- Level: First
- Area: 224 Square Feet
- Dimensions: 16x14
Primary bathroom
- Features: Dual Sinks, Garden Bath, Tub with Separate Shower Stall
- Level: First
- Area: 140 Square Feet
- Dimensions: 14x10
Bathroom 2
- Features: Shower No Tub
- Level: First
- Area: 63 Square Feet
- Dimensions: 7x9
Bathroom 3
- Features: Shower No Tub
- Level: First
- Area: 81 Square Feet
- Dimensions: 9x9
Balcony porch lanai
- Features: Ceiling Fan(s)
- Level: First
Dining room
- Level: First
- Area: 182 Square Feet
- Dimensions: 14x13
Kitchen
- Features: Breakfast Bar
- Level: First
- Area: 272 Square Feet
- Dimensions: 16x17
Living room
- Features: Ceiling Fan(s)
- Level: First
- Area: 169 Square Feet
- Dimensions: 13x13
Heating
- Central
Cooling
- Central Air
Appliances
- Included: Dishwasher, Dryer, Microwave, Range, Refrigerator, Washer, Water Filtration System
- Laundry: Inside, Laundry Room
Features
- Ceiling Fan(s), Eating Space In Kitchen, Living Room/Dining Room Combo, Open Floorplan, Split Bedroom, Stone Counters, Thermostat, Vaulted Ceiling(s), Walk-In Closet(s)
- Flooring: Ceramic Tile
- Doors: Outdoor Grill, Outdoor Shower, Sliding Doors
- Windows: Storm Window(s), Window Treatments, Hurricane Shutters/Windows
- Has fireplace: No
Interior area
- Total structure area: 3,185
- Total interior livable area: 2,210 sqft
Property
Parking
- Total spaces: 2
- Parking features: Garage - Attached
- Attached garage spaces: 2
- Details: Garage Dimensions: 21x22
Features
- Levels: One
- Stories: 1
- Patio & porch: Rear Porch, Screened
- Exterior features: Irrigation System, Outdoor Grill, Outdoor Shower, Private Mailbox, Rain Gutters
- Has private pool: Yes
- Pool features: Child Safety Fence, Chlorine Free, Gunite, Lighting, Outside Bath Access, Pool Sweep, Salt Water, Screen Enclosure
- Has view: Yes
- View description: Pool, Water, Canal
- Has water view: Yes
- Water view: Water,Canal
- Waterfront features: Canal - Saltwater, Saltwater Canal Access, Lift
- Body of water: CORAL CREEK
Lot
- Size: 0.26 Acres
- Dimensions: 80 x 140
- Features: Landscaped
- Residential vegetation: Mature Landscaping, Trees/Landscaped
Details
- Parcel number: 422003231004
- Zoning: RSF3.5
- Special conditions: None
Construction
Type & style
- Home type: SingleFamily
- Architectural style: Florida
- Property subtype: Single Family Residence
Materials
- Block, Concrete
- Foundation: Slab
- Roof: Metal
Condition
- Completed
- New construction: No
- Year built: 1992
Utilities & green energy
- Electric: Photovoltaics Seller Owned
- Sewer: Private Sewer
- Water: Public
- Utilities for property: Electricity Connected, Mini Sewer, Public, Sewer Connected
Community & HOA
Community
- Features: Deed Restrictions, Golf Carts OK, Golf, Special Community Restrictions
- Security: Security Lights, Security System, Security System Owned, Smoke Detector(s)
- Pet fee: $0 monthly
- Senior community: Yes
- Subdivision: CAPE HAZE WINDWARD
HOA
- Has HOA: Yes
- Services included: Common Area Taxes
- HOA fee: $21 monthly
- HOA name: Grande Property Services
Location
- Region: Placida
Financial & listing details
- Price per square foot: $305/sqft
- Tax assessed value: $580,521
- Annual tax amount: $7,450
- Date on market: 10/18/2024
- Cumulative days on market: 337 days
- Ownership: Fee Simple
- Total actual rent: 0
- Electric utility on property: Yes
- Road surface type: Paved
Price history
| Date | Event | Price |
|---|---|---|
| 6/6/2025 | Sold | $675,000-10%$305/sqft |
Source:  Stellar MLS #D6138454 Report a problem Stellar MLS #D6138454 Report a problem | ||
| 4/18/2025 | Pending sale | $750,000$339/sqft |
Source: Stellar MLS #D6138454 Report a problem | ||
| 1/8/2025 | Price change | $750,000-6.3%$339/sqft |
Source: Stellar MLS #D6138454 Report a problem | ||
| 11/26/2024 | Price change | $800,000-2.4%$362/sqft |
Source: Stellar MLS #D6138454 Report a problem | ||
| 10/18/2024 | Listed for sale | $820,000+2.6%$371/sqft |
Source: Stellar MLS #D6138454 Report a problem | ||
| 9/27/2024 | Listing removed | $799,000$362/sqft |
Source: Stellar MLS #C7491719 Report a problem | ||
| 9/4/2024 | Price change | $799,000-2.5%$362/sqft |
Source:  SWFLMLS #224037548 Report a problem SWFLMLS #224037548 Report a problem | ||
| 7/26/2024 | Price change | $819,900-2.4%$371/sqft |
Source: Stellar MLS #C7491719 Report a problem | ||
| 6/13/2024 | Price change | $839,900-2.3%$380/sqft |
Source: Stellar MLS #C7491719 Report a problem | ||
| 6/8/2024 | Price change | $859,900-1.1%$389/sqft |
Source: SWFLMLS #224037548 Report a problem | ||
| 4/25/2024 | Listed for sale | $869,900+118%$394/sqft |
Source: Stellar MLS #C7491719 Report a problem | ||
| 9/20/2017 | Sold | $399,000$181/sqft |
Source: Public Record Report a problem | ||
| 7/24/2017 | Pending sale | $399,000$181/sqft |
Source: BERKSHIRE HATHAWAY HOMESERVICES FLORIDA REALTY #A4187847 Report a problem | ||
| 7/17/2017 | Price change | $399,000-6.1%$181/sqft |
Source: BERKSHIRE HATHAWAY HOMESERVICES FLORIDA REALTY #A4187847 Report a problem | ||
| 5/31/2017 | Listed for sale | $425,000+21.8%$192/sqft |
Source: BERKSHIRE HATHAWAY HOMESERVICES FLORIDA REALTY #A4187847 Report a problem | ||
| 8/19/2014 | Listing removed | $349,000$158/sqft |
Source: BECKY BORCI REALTY LLC (274500980) #D5794610 Report a problem | ||
| 6/29/2014 | Price change | $349,000-2.8%$158/sqft |
Source: BECKY BORCI REALTY LLC #D5794610 Report a problem | ||
| 3/6/2014 | Price change | $359,000-2.7%$162/sqft |
Source: BECKY BORCI REALTY LLC #D5794610 Report a problem | ||
| 1/15/2014 | Price change | $369,000-5.4%$167/sqft |
Source: BECKY BORCI REALTY LLC #D5794610 Report a problem | ||
| 10/3/2013 | Listed for sale | $390,000+95%$176/sqft |
Source: BECKY BORCI REALTY LLC #D5794610 Report a problem | ||
| 4/10/2013 | Sold | $200,000-20%$90/sqft |
Source: Public Record Report a problem | ||
| 2/3/2013 | Price change | $249,900-7.4%$113/sqft |
Source: TARPON REAL ESTATE INC #D5788542 Report a problem | ||
| 12/8/2012 | Price change | $269,900-6.9%$122/sqft |
Source: TARPON REAL ESTATE INC #D5788542 Report a problem | ||
| 11/1/2012 | Price change | $289,900-3.3%$131/sqft |
Source: TARPON REAL ESTATE INC #D5788542 Report a problem | ||
| 8/3/2012 | Listed for sale | $299,900+36.9%$136/sqft |
Source: TARPON REAL ESTATE INC #D5788542 Report a problem | ||
| 10/5/2000 | Sold | $219,000$99/sqft |
Source: Public Record Report a problem | ||
Public tax history
| Year | Property taxes | Tax assessment |
|---|---|---|
| 2025 | $9,186 +6.2% | $505,901 +10% |
| 2024 | $8,652 +16.1% | $459,910 +23.6% |
| 2023 | $7,450 -1.5% | $372,168 -2.1% |
| 2022 | $7,565 +16% | $380,091 +10% |
| 2021 | $6,520 +0.6% | $345,537 +1% |
| 2020 | $6,484 +1.7% | $342,249 +1.9% |
| 2019 | $6,376 +11.4% | $335,764 +3.3% |
| 2018 | $5,726 | $324,986 +6.7% |
| 2017 | $5,726 +11.4% | $304,635 +23.4% |
| 2016 | $5,138 +3.3% | $246,799 +10% |
| 2015 | $4,973 +17% | $224,363 -1.3% |
| 2014 | $4,249 +5.2% | $227,427 -0.4% |
| 2013 | $4,039 +2.9% | $228,381 -11.9% |
| 2012 | $3,926 -11.2% | $259,279 |
| 2011 | $4,419 -16.9% | $259,279 -15.5% |
| 2010 | $5,317 +17.2% | $306,992 +9.3% |
| 2009 | $4,535 +104.3% | $280,995 +97.2% |
| 2000 | $2,220 | $142,494 |
Find assessor info on the county website
Neighborhood: 33946
Nearby homes
- $523,6003 bd2 ba2.1k sqft4630 Arlington Dr, Placida, FL 33946Off Market
- $530,4003 bd2 ba1.8k sqft4634 Arlington Dr, Placida, FL 33946Off Market
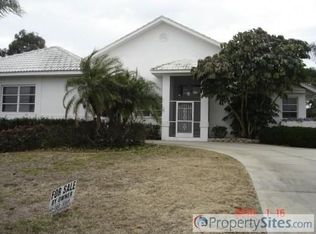
- $593,9003 bd3 ba2.3k sqft4628 Arlington Dr, Placida, FL 33946Off Market
- $460,0003 bd2 ba1.7k sqft4636 Arlington Dr, Placida, FL 33946Sold
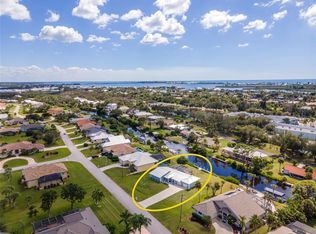
- $414,0003 bd2 ba2.1k sqft4688 Pompano St, Placida, FL 33946Off Market
- $464,6003 bd2 ba2.2k sqft2 Amberjack Ter, Placida, FL 33946Off Market
- $3,2002 bd2 ba1.2k sqft4696 Pompano St, Placida, FL 33946For Rent
- $507,0003 bd2 ba2.4k sqft3 Amberjack Ter, Placida, FL 33946Off Market
Nearby schools
GreatSchools rating
- 8/10Vineland Elementary SchoolGrades: PK-5Distance: 4.1 mi
- 7/10L. A. Ainger Middle SchoolGrades: 6-8Distance: 4 mi
- 5/10Lemon Bay High SchoolGrades: 9-12Distance: 5.6 mi


Get pre-qualified for a loan
At Zillow Home Loans, we can pre-qualify you in as little as 5 minutes with no impact to your credit score.An equal housing lender. NMLS #10287.
Sell for more on Zillow
Get a Zillow Showcase℠ listing at no additional cost and you could sell for .
$644,900
2% more
+$12,898
With Zillow Showcase(estimated)
$657,798
- Florida
- Charlotte County
- Placida
- 33946
- 4632 Arlington Dr
Nearby cities
Nearby zip codes
Other Placida Topics
