Skip main navigation
Sold
  • Price Unknown

    4632 Calmont Ave, Fort Worth, TX 76107

    3beds
    1,040sqft
    Single Family Residence
    Built in 1940
    6,272 Square Feet Lot
    $431,800 Zestimate®
    $--/sqft
    $2,049 Estimated rent

    Home value

    $431,800

    $406,000 - $453,000

    $2,049/mo

    Zestimate® history
    Loading
    Loading...

    Owner options

    List your home for rent

    $2,049/mo

    Rent Zestimate®

    Find your next renter with Zillow Rental Manager. Plus, with online applications, you can quickly screen prospective tenants – for free.

    Learn more

    $2,049/mo

    Rent Zestimate®

    Refinance and save

    Refinancing to a lower rate could help reduce your monthly payments and save thousands over the life of the loan.

    See today's rates

    Explore your selling options

    Work with a Zillow partner agent

    Leverage their expertise and Zillow's premium Showcase listings to get your home seen by more buyers.

    Get started

    List with your own agent

    Get your home in front of millions of buyers by listing it on Zillow.

    Learn how to do it

    Sell it yourself

    Take full control of how buyers see your home on Zillow by listing For Sale by Owner (FSBO).

    List your home

    What's special

    Modern finishesFront porchPrivate entranceShaded backyardSpray foam insulationMuseum districtNew sidewalks
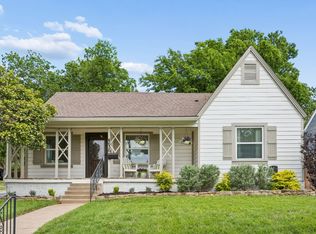
    Renovated in 2020 this 2 bedroom, 1 bath with separate spacious 1 bedroom, 1 bath guest quarters is a must see! This home has instant curb appeal with an inviting front porch, yellow door, updated landscaping, new sidewalks and driveway! Enjoy modern finishes with 1940’s charm, refinished hardwood floors, whitewashed shiplap, stainless steel appliances, designer lighting, tankless water heater & spray foam insulation! Other updates to complete this home are 8ft privacy fence in back, landscaping with river rocks, 12x12 storage shed great for workshop, sprinkler systems & video cameras! The loft could serve as an office, play area or media room. French doors lead to the shaded backyard with an amazing multi-level deck, perfect for entertaining! Guest quarters have vaulted ceilings and private entrance to hosts guests or rent it for a source of income! Live in one of the most desirable areas of Fort Worth - close to I-30, museum district, TCU, shopping and downtown.

    Zillow last checked:

    Listing updated:

    Listed by:

    Danette Galvis 0444084,

    eXp Realty LLC 888-519-7431

    Bought with:

    Patty Williamson

    Williams Trew Real Estate

    Source: NTREIS,MLS#: 20375081

    Facts & features

    Interior

    Bedrooms & bathrooms
    • Bedrooms: 3
    • Bathrooms: 2
    • Full bathrooms: 2
    Primary bedroom
    • Level: First
    • Dimensions: 15 x 13
    Bedroom
    • Level: First
    • Dimensions: 12 x 12
    Dining room
    • Level: First
    • Dimensions: 11 x 10
    Other
    • Level: First
    • Dimensions: 17 x 19
    Kitchen
    • Features: Built-in Features, Dual Sinks, Eat-in Kitchen, Kitchen Island, Solid Surface Counters
    • Level: First
    • Dimensions: 10 x 11
    Living room
    • Level: First
    • Dimensions: 12 x 18
    Loft
    • Level: Second
    • Dimensions: 20 x 12
    Workshop
    • Level: First
    • Dimensions: 12 x 12
    Heating
    • Central, Natural Gas
    Cooling
    • Central Air, Ceiling Fan(s), Wall Unit(s)
    Appliances
    • Included: Dishwasher, Gas Cooktop, Disposal, Gas Oven, Ice Maker, Microwave, Tankless Water Heater
    • Laundry: In Kitchen, Stacked
    Features
    • Decorative/Designer Lighting Fixtures, Eat-in Kitchen, In-Law Floorplan, Kitchen Island, Loft, Cable TV
    • Flooring: Ceramic Tile, Hardwood
    • Windows: Skylight(s), Window Coverings
    • Has basement: No
    • Number of fireplaces: 1
    • Fireplace features: Decorative, Living Room, See Remarks
    Interior area
    • Total interior livable area: 1,040 sqft

    Property

    Parking
    • Total spaces: 2
    • Parking features: Attached Carport, Driveway, Tandem
    • Carport spaces: 2
    • Has uncovered spaces: Yes
    Features
    • Levels: One and One Half
    • Stories: 1.5
    • Patio & porch: Deck
    • Exterior features: Private Yard, Storage
    • Pool features: None
    • Fencing: Back Yard,High Fence,Privacy,Wood
    Lot
    • Size: 6,272 Square Feet
    • Features: Interior Lot
    Details
    • Parcel number: 00483680
    • Other equipment: Negotiable

    Construction

    Type & style
    • Home type: SingleFamily
    • Architectural style: Traditional,Detached
    • Property subtype: Single Family Residence
    Materials
    • Fiberglass Siding
    • Foundation: Pillar/Post/Pier
    • Roof: Asphalt
    Condition
    • Year built: 1940

    Utilities & green energy

    • Sewer: Public Sewer
    • Water: Public
    • Utilities for property: Electricity Connected, Natural Gas Available, Sewer Available, Separate Meters, Water Available, Cable Available

    Community & HOA

    Community
    • Security: Security System, Smoke Detector(s)
    • Subdivision: Chamberlain Arlington Heights 1st
    HOA
    • Has HOA: No
    Location
    • Region: Fort Worth

    Financial & listing details

    • Tax assessed value: $393,039
    • Annual tax amount: $7,922
    • Date on market: 7/7/2023
    • Cumulative days on market: 22 days
    • Listing terms: Cash,Conventional,FHA
    • Electric utility on property: Yes

    Price history

    DateEventPrice
    8/25/2023Sold--
    Source: NTREIS #20375081 Report a problem
    8/10/2023Pending sale$490,000$471/sqft
    Source: NTREIS #20375081 Report a problem
    7/30/2023Contingent$490,000$471/sqft
    Source: NTREIS #20375081 Report a problem
    7/20/2023Price change$490,000-3.9%$471/sqft
    Source: NTREIS #20375081 Report a problem
    7/7/2023Listed for sale$510,000+55%$490/sqft
    Source: NTREIS #20375081 Report a problem
    6/16/2020Sold--
    Source: Agent Provided Report a problem
    6/6/2020Pending sale$329,000$316/sqft
    Source: Motive Real Estate Group #14339839 Report a problem
    5/15/2020Listed for sale$329,000$316/sqft
    Source: Motive Real Estate Group #14339839 Report a problem

    Public tax history

    YearProperty taxesTax assessment
    2025$6,355 -8.3%$393,039
    2024$6,932 +16.8%$393,039 +1.7%
    2023$5,936 -25.1%$386,540 +26.8%
    2022$7,922 +0.9%$304,727 +4.4%
    2021$7,849 +34.3%$291,997 +22.4%
    2020$5,845 +4.8%$238,645 -6.7%
    2019$5,577 +6.6%$255,691 +19.1%
    2018$5,231 +9.4%$214,690 -10.1%
    2017$4,783 +8.9%$238,848 +20.6%
    2016$4,392 +7%$198,071 +22.8%
    2015$4,104 $161,300
    2014$4,104 $161,300 +2.7%
    2013-- $157,100 -6.1%
    2012-- $167,300 +16.9%
    2011-- $143,100 +12.1%
    2010-- $127,600 -29.1%
    2009-- $180,000 +20.9%
    2008-- $148,900 +29.5%
    2007-- $115,000 -4.4%
    2006-- $120,300 +53.8%
    2005-- $78,200 +15%
    2004-- $68,000
    2003-- $68,000
    2002-- $68,000 +6.3%
    2001-- $64,000
    2000-- $64,000
    Find assessor info on the county website

    Neighborhood: Arlington Heights

    Nearby schools

    GreatSchools rating
    Schools provided by the listing agent
    • Elementary: Southhimou
    • Middle: Stripling
    • High: Arlngtnhts
    • District: Fort Worth ISD

    Source: NTREIS. This data may not be complete. We recommend contacting the local school district to confirm school assignments for this home.

    Get a cash offer in 3 minutes
    Find out how much your home could sell for in as little as 3 minutes with a no-obligation cash offer.
    Estimated market value
    $431,800
    Get a cash offer in 3 minutes
    Find out how much your home could sell for in as little as 3 minutes with a no-obligation cash offer.
    Estimated market value
    $431,800