Skip main navigation
Off market
  • $632,300

    4632 Canyon Park Ln, La Verne, CA 91750

    2beds
    1,274sqft
    Single Family Residence
    Built in ----
    -- sqft lot
    $632,300 Zestimate®
    $496/sqft
    $3,176 Estimated rent

    Home value

    $632,300

    $588,000 - $677,000

    $3,176/mo

    Zestimate® history
    Loading
    Loading...

    Owner options

    List your home for rent

    $3,176/mo

    Rent Zestimate®

    Find your next renter with Zillow Rental Manager. Plus, with online applications, you can quickly screen prospective tenants – for free.

    Learn more

    $3,176/mo

    Rent Zestimate®

    Refinance and save

    $4,023/mo

    Est. payment

    Refinancing to a lower rate could help reduce your monthly payments and save thousands over the life of the loan.

    See today's rates

    $4,023/mo

    Est. payment

    Explore your selling options

    Work with a Zillow partner agent

    Leverage their expertise and Zillow's premium Showcase listings to get your home seen by more buyers.

    Get started

    List with your own agent

    Get your home in front of millions of buyers by listing it on Zillow.

    Learn how to do it

    Sell it yourself

    Take full control of how buyers see your home on Zillow by listing For Sale by Owner (FSBO).

    List your home

    What's special

    Community tennis courtsNew blindsCommunity poolCommunity jacuzziNew carpet upstairsFresh interior paintProfessionally built rear patio

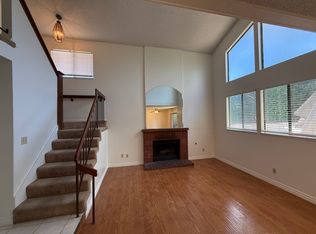
    A Home Featuring Lifestyle & Living Settle into the lifestyle this home offers quickly with its fresh interior paint, new carpet upstairs, and soft neutral tones creating living space that feels calm, extra clean, and a ready made home. Natural light filters in through windows high on vaulted walls, giving the living space just enough brightness throughout the day. The updated kitchen blends seamlessly into a luxurious daily life, with refreshed cabinetry and added lazy Susan corners, stone countertops, and stainless appliances that feel both practical, understated, and yet fancy. Downstairs the living area invites you to slow down. A central fireplace anchors the space, making it just as comfortable for quiet evenings as it is for gathering with family and friends. The floor plan flows naturally creating a sense of openness without losing that cozy warm feeling only home delivers. Step through the sliding glass doors and its a home outside. The professionally built rear patio feels like a natural extension of the interior offering shade, comfort, and a temperature adjusting ceiling fan for cooling warm afternoons and adventurous evening meals outdoors. When you want a change of pace, the community pool offers a refreshing escape just steps away. The convenience this home delivers is effortless with nearby shopping, and easy access to freeways made simple with an attached two car garage providing direct access into and out of the residence. There is a bonus area of extra storage space in the garage, and a remote control opener turning rainy and hot days into simple and seamless access. A home designed for ease of living awaits, with it's extra large bedrooms and open spaces making it comfortable and refreshing. The community has a pool, jacuzzi, and tennis courts for residents daily use. Tenant is responsible for all utilities, including electric, gas, water/sewer, trash, and telephone/internet/cable. A word on pets, a single small dog under 25 lbs is acceptable subject to our pet policy (please ask to see our pet policy terms and conditions). La Verne | Updated 2 Bedroom 2.5 Bath Condo with Dual En-Suites This well maintained and thoughtfully updated condo offers a comfortable, flexible layout in one of La Verne's most convenient residential pockets. The home features two generous extra large bedrooms, each with its own private en-suite bathroom, and walk in closets creating an ideal setup for families, roommates, guests, or a private home office arrangement. The downstairs half bath adds everyday convenience for residents and visitors use. Inside, you'll find recent interior updates, including new paint throughout that gives the space a clean refreshed feel enhanced by new carpet in the living space upstairs along with new blinds, and a recently updated kitchen with new cabinets and stone counter tops with stainless appliances, and a neutral interior color palette that works with a wide range of furnishings and personal styles. The living area is welcoming and functional, with a central point fireplace that anchors the downstairs living space and adds warmth and character to an already comfortable home. The interior receives ample natural light through windows positioned high on vaulted walls. Outside, you will find a freshly painted exterior, and a comfortable patio area just beyond the rear sliding glass door leading to a high quality professionally built patio that includes a circulating ceiling fan that keeps things cool in warm weather. Garage, a freshly painted two car garage with extra storage space is attached for ease of access via a remote control garage door opener. The condo is located with walking distance to neighborhood shopping offering easy access to daily essentials, and just minutes to more shopping, dining, parks, and highly regarded La Verne schools. Arterial street access is a mere football field distance away with freeway access close but not to close to allow for a quiet peaceful residential setting. Additional highlights include: Washer and dryer Owner paid HOA Dog under 25 lbs (allowed) Well kept community Community pool Community jacuzzi Community tennis courts This home is a move in ready for residents seeking a comfortable living space, privacy, and a desirable La Verne location without sacrificing comfort or convenience.

    This property is not currently displayed as for sale or rent on Zillow. This may be different from what's on other websites or public sources.
    Zillow last checked:

    Listing updated:

    Source: Zillow Rentals

    Facts & features

    Interior

    Bedrooms & bathrooms
    • Bedrooms: 2
    • Bathrooms: 3
    • Full bathrooms: 2
    • 1/2 bathrooms: 1
    Heating
    • Forced Air
    Cooling
    • Central Air
    Appliances
    • Included: Dishwasher, Dryer, Freezer, Microwave, Oven, Refrigerator, Washer
    • Laundry: In Unit
    Features
    • Flooring: Carpet, Hardwood, Tile
    Interior area
    • Total interior livable area: 1,274 sqft

    Property

    Parking
    • Parking features: Attached
    • Has attached garage: Yes
    • Details: Contact manager
    Features
    • Patio & porch: Patio
    • Exterior features: Cable not included in rent, Community jacuzzi, Electricity not included in rent, Garbage not included in rent, Gas not included in rent, Heating system: Forced Air, Internet not included in rent, No Utilities included in rent, Sewage not included in rent, Telephone not included in rent, Tennis Court(s), Water not included in rent
    • Has private pool: Yes
    • Pool features: Pool
    Details
    • Parcel number: 8665013079

    Construction

    Type & style
    • Home type: SingleFamily
    • Property subtype: Single Family Residence

    Community & HOA

    Community
    • Features: Tennis Court(s)
    • Deposit fee: $3,000
    HOA
    • Amenities included: Pool, Tennis Court(s)
    Location
    • Region: La Verne

    Financial & listing details

    • Price per square foot: $496/sqft
    • Tax assessed value: $73,429
    • Date on market: 1/23/2026
    • Date available: 01/22/2026
    • Lease term: 1 Year

    Price history

    DateEventPrice
    2/20/2026Listing removed$3,000$2/sqft
    Source: Zillow Rentals Report a problem
    2/16/2026Price change$3,000-14.3%$2/sqft
    Source: Zillow Rentals Report a problem
    1/23/2026Listed for rent$3,500$3/sqft
    Source: Zillow Rentals Report a problem
    9/5/1997Sold$127,000$100/sqft
    Source: Public Record Report a problem

    Public tax history

    YearProperty taxesTax assessment
    2026-- $73,429 +2%
    2025$1,196 +4.5%$71,990 +2%
    2024$1,145 +2.2%$70,579 +2%
    2023$1,121 +2%$69,196 +2%
    2022$1,099 +2.7%$67,840 +2%
    2021$1,070 +1.7%$66,511 +1%
    2020$1,052 $65,830 +2%
    2019$1,052 +6.4%$64,540 +2%
    2018$989 $63,275 +2%
    2017$989 +10.4%$62,035 +2%
    2016$895 +3.7%$60,820 +1.5%
    2015$863 +1.2%$59,908 +2%
    2014$853 $58,736 +2.5%
    2012-- $57,327 +2%
    2011-- $56,203 +0.8%
    2010-- $55,784 -0.2%
    2009-- $55,917 +2%
    2008-- $54,822 +2%
    2007-- $53,748 +2%
    2006-- $52,695
    2005-- $52,695 +4%
    2004-- $50,651 +1.9%
    2003-- $49,724 +2%
    2002-- $48,750 +4%
    2000-- $46,858
    Find assessor info on the county website

    Neighborhood: Foxglen

    Nearby schools

    GreatSchools rating
    Get a cash offer in 3 minutes
    Find out how much your home could sell for in as little as 3 minutes with a no-obligation cash offer.
    Estimated market value
    $632,300
    Get a cash offer in 3 minutes
    Find out how much your home could sell for in as little as 3 minutes with a no-obligation cash offer.
    Estimated market value
    $632,300