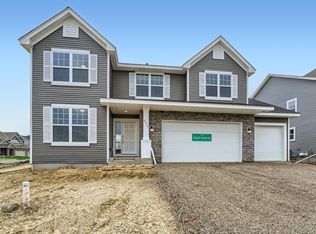
Ask about available 4.99% 30 year fixed OR save up to $20,000 on this home with our preferred lender! Quick move-in home! One of the Final Opportunites for the Bridlewood Farms Landmark collection! Popular Taylor floor plan! Includes Gourmet kitchen with basalt cabinetry, stone to mantle fireplace, tiled shower and freestanding tub at owner's bath. Open floor plan with large kitchen, spacious mudroom, Dining area, Great room and study on the main floor. Four bedrooms, Laundry and a Loft at the Upper floor.
Landscaping and Sprinkler System are included.
Located in Red Rock Elementary, Lake Middle and East Ridge Boundaries!
Pictures are from model home; finishes may vary.
Closed
$589,990
4632 Cobalt Ln, Woodbury, MN 55129
4beds
2,701sqft
Single Family Residence
Built in 2023
9,147 Square Feet Lot
$579,400 Zestimate®
$218/sqft
$3,632 Estimated rent
Home value
$579,400
$550,000 - $608,000
$3,632/mo
Zestimate® history
Owner options
List your home for rent
$3,632/mo
Rent Zestimate®
Find your next renter with Zillow Rental Manager. Plus, with online applications, you can quickly screen prospective tenants – for free.
$3,632/mo
Rent Zestimate®
Refinance and save
$3,840/mo
Est. payment
Refinancing to a lower rate could help reduce your monthly payments and save thousands over the life of the loan.
$3,840/mo
Est. payment
Explore your selling options
Work with a Zillow partner agent
Leverage their expertise and Zillow's premium Showcase listings to get your home seen by more buyers.
Get startedList with your own agent
Get your home in front of millions of buyers by listing it on Zillow.
Learn how to do itSell it yourself
Take full control of how buyers see your home on Zillow by listing For Sale by Owner (FSBO).
List your homeWhat's special
Open floor planFreestanding tubBridlewood farms landmark collectionTaylor floor planSpacious mudroomGourmet kitchenLarge kitchen
Zillow last checked:
Listing updated:
Listed by:
Denise K Boyles 952-373-0485,
Lennar Sales Corp
Bought with:
Jay Ettinger
Edina Realty, Inc.
Source: NorthstarMLS as distributed by MLS GRID,MLS#: 6378226
Facts & features
Interior
Bedrooms & bathrooms
- Bedrooms: 4
- Bathrooms: 3
- Full bathrooms: 2
- 1/2 bathrooms: 1
Bedroom
- Level: Upper
- Area: 195 Square Feet
- Dimensions: 13 x 15
Bedroom 2
- Level: Upper
- Area: 156 Square Feet
- Dimensions: 12 x 13
Bedroom 3
- Level: Upper
- Area: 132 Square Feet
- Dimensions: 11 x 12
Bedroom 4
- Level: Upper
- Area: 130 Square Feet
- Dimensions: 10 x 13
Dining room
- Level: Main
- Area: 150 Square Feet
- Dimensions: 10 x 15
Family room
- Level: Main
- Area: 255 Square Feet
- Dimensions: 17 x 15
Kitchen
- Level: Main
- Area: 187 Square Feet
- Dimensions: 11 x 17
Loft
- Level: Upper
- Area: 165 Square Feet
- Dimensions: 15 x 11
Study
- Level: Main
- Area: 121 Square Feet
- Dimensions: 11 x 11
Heating
- Forced Air
Cooling
- Central Air
Appliances
- Included: Air-To-Air Exchanger, Cooktop, Dishwasher, Exhaust Fan, Humidifier, Microwave, Refrigerator
Features
- Basement: Drainage System,Full,Concrete,Sump Pump
- Number of fireplaces: 1
- Fireplace features: Family Room, Gas, Stone
Interior area
- Total structure area: 2,701
- Total interior livable area: 2,701 sqft
- Finished area above ground: 2,701
- Finished area below ground: 0
Property
Parking
- Total spaces: 3
- Parking features: Attached
- Attached garage spaces: 3
Accessibility
- Accessibility features: None
Features
- Levels: Two
- Stories: 2
Lot
- Size: 9,147 Square Feet
- Dimensions: 82 x 130 x 57 x 133
- Topography: Walkout
Details
- Foundation area: 1176
- Parcel number: tbd
- Zoning description: Residential-Single Family
Construction
Type & style
- Home type: SingleFamily
- Property subtype: Single Family Residence
Condition
- New construction: Yes
- Year built: 2023
Details
- Builder name: LENNAR
Utilities & green energy
- Electric: 200+ Amp Service
- Gas: Natural Gas
- Sewer: City Sewer/Connected
- Water: City Water/Connected
Community & HOA
Community
- Subdivision: Bridlewood Farms 6th Addition
HOA
- Has HOA: Yes
- Services included: Professional Mgmt, Sanitation
- HOA fee: $128 quarterly
- HOA name: Associa
- HOA phone: 763-225-6400
Location
- Region: Woodbury
Financial & listing details
- Price per square foot: $218/sqft
- Tax assessed value: $559,200
- Annual tax amount: $710
- Date on market: 5/29/2023
- Cumulative days on market: 39 days
- Date available: 07/18/2023
Price history
| Date | Event | Price |
|---|---|---|
| 8/18/2023 | Sold | $589,990$218/sqft |
Source:  NorthstarMLS as distributed by MLS GRID #6378226 Report a problem NorthstarMLS as distributed by MLS GRID #6378226 Report a problem | ||
| 7/7/2023 | Pending sale | $589,990$218/sqft |
Source: NorthstarMLS as distributed by MLS GRID #6378226 Report a problem | ||
| 6/29/2023 | Price change | $589,990-0.8%$218/sqft |
Source: NorthstarMLS as distributed by MLS GRID #6378226 Report a problem | ||
| 6/14/2023 | Price change | $594,990-3.8%$220/sqft |
Source: NorthstarMLS as distributed by MLS GRID #6378226 Report a problem | ||
| 6/2/2023 | Price change | $618,425+3.1%$229/sqft |
Source:  Lennar Homes Report a problem Lennar Homes Report a problem | ||
| 5/31/2023 | Price change | $599,990-4.4%$222/sqft |
Source: NorthstarMLS as distributed by MLS GRID #6378226 Report a problem | ||
| 5/29/2023 | Price change | $627,625+1.7%$232/sqft |
Source: NorthstarMLS as distributed by MLS GRID #6378226 Report a problem | ||
| 5/27/2023 | Listed for sale | $617,425-10.1%$229/sqft |
Source: Lennar Homes Report a problem | ||
| 1/9/2023 | Listing removed | -- |
Source: Lennar Homes Report a problem | ||
| 1/8/2023 | Listed for sale | $686,470$254/sqft |
Source: Lennar Homes Report a problem | ||
Public tax history
| Year | Property taxes | Tax assessment |
|---|---|---|
| 2025 | $6,976 +399.7% | $559,200 +403.8% |
| 2024 | $1,396 +12% | $111,000 +29.1% |
| 2023 | $1,246 +75.5% | $86,000 +104.8% |
| 2022 | $710 | $42,000 |
Find assessor info on the county website
Neighborhood: 55129
Nearby homes
- $664,2004 bd4 ba3.3k sqft4628 Cobalt Ln, Woodbury, MN 55129Off Market
- $396,2003 bd3 ba2k sqft8722 Granite, Saint Paul, MN 55129Off Market
- $663,8005 bd4 ba3.4k sqft4624 Cobalt Ln, Woodbury, MN 55129Off Market
- $686,6005 bd5 ba3.3k sqft8353 Yearling Trl, Woodbury, MN 55129Off Market
- $584,4005 bd4 ba2.6k sqft4624 Cobalt Ln, Woodbury, MN 55129Off Market
- $1,062,3004 bd3 ba3.3k sqft8386 Ranch Rd, Woodbury, MN 55129Off Market
- $606,1004 bd4 ba2.8k sqft8342 Yearling Trl, Woodbury, MN 55129Off Market
- $649,0004 bd3 ba3k sqft8323 Yearling Trl, Woodbury, MN 55129Off Market
Nearby schools
GreatSchools rating
- 7/10Red Rock Elementary SchoolGrades: K-5Distance: 1.3 mi
- 9/10Lake Middle SchoolGrades: 6-8Distance: 1.6 mi
- 10/10East Ridge High SchoolGrades: 9-12Distance: 0.3 mi
Get a cash offer in 3 minutes
Find out how much your home could sell for in as little as 3 minutes with a no-obligation cash offer.
Estimated market value
$579,400
Get a cash offer in 3 minutes
Find out how much your home could sell for in as little as 3 minutes with a no-obligation cash offer.
Estimated market value
$579,400
- Minnesota
- Washington County
- Woodbury
- 55129
- 4632 Cobalt Ln
Nearby cities
Nearby zip codes
Other Woodbury Topics
