Skip main navigation
Sold for $700,000
  • $700,000

    4632 E 16th Avenue, Denver, CO 80220

    3beds
    1,824sqft
    Single Family Residence
    Built in 1922
    4,560 Square Feet Lot
    $741,900 Zestimate®
    $384/sqft
    $3,829 Estimated rent

    Home value

    $741,900

    $690,000 - $801,000

    $3,829/mo

    Zestimate® history
    Loading
    Loading...

    Owner options

    List your home for rent

    $3,829/mo

    Rent Zestimate®

    Find your next renter with Zillow Rental Manager. Plus, with online applications, you can quickly screen prospective tenants – for free.

    Learn more

    $3,829/mo

    Rent Zestimate®

    Refinance and save

    $3,995/mo

    Est. payment

    Refinancing to a lower rate could help reduce your monthly payments and save thousands over the life of the loan.

    See today's rates

    $3,995/mo

    Est. payment

    Explore your selling options

    Work with a Zillow partner agent

    Leverage their expertise and Zillow's premium Showcase listings to get your home seen by more buyers.

    Get started

    List with your own agent

    Get your home in front of millions of buyers by listing it on Zillow.

    Learn how to do it

    Sell it yourself

    Take full control of how buyers see your home on Zillow by listing For Sale by Owner (FSBO).

    List your home

    What's special

    Cozy gas fireplaceLarge shade treesDenver zooPrivate backyardLow-maintenance landscapingPeaceful front porchQuiet street
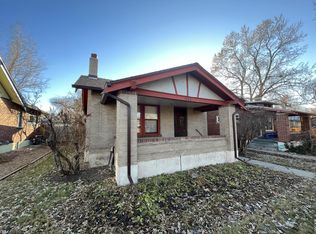
    Nestled on a beautiful, tree-lined and quiet street, this classic South Park Hill bungalow showcases many updates while retaining its original charm. Gather by the cozy gas fireplace in the living room or host guests in the spacious dining room. The traditional layout includes two bedrooms and a full bath on the main floor, while the remodeled basement with an egress window gives options for a third bedroom or home office, plus laundry, a bath with fabulous steam shower, a spacious flex room and storage space. A peaceful front porch provides a welcoming entry to the home, and your private backyard offers large shade trees, low-maintenance landscaping, and a detached two-car garage. Enjoy living close to City Park, the Denver Zoo, and the Museum of Nature and Science, as well as phenomenal nearby markets and restaurants. Because of its central location, this historic community is one of Denver's most desired neighborhoods. Experience a suburban feel with easy access to everything you need!

    Zillow last checked:

    Listing updated:

    Listed by:

    Sue Imperiale 303-908-1962 Sue@PorchLightGroup.com,

    Porchlight Real Estate Group,

    Tom Imperiale 303-475-2983,

    Porchlight Real Estate Group

    Bought with:

    Kelly Hudson, 100029943

    Compass - Denver

    Hudson Home Group

    Compass - Denver

    Source: REcolorado as distributed by MLS GRID,MLS#: 9975506MLS Logo

    Facts & features

    Interior

    Bedrooms & bathrooms
    • Bedrooms: 3
    • Bathrooms: 2
    • Full bathrooms: 1
    • 3/4 bathrooms: 1
    • Main level bathrooms: 1
    • Main level bedrooms: 2
    Bedroom
    • Description: Vinyl Plank Floors
    • Level: Main
    • Area: 100 Square Feet
    • Dimensions: 10 x 10
    Bedroom
    • Description: Vinyl Plank Floors
    • Level: Main
    • Area: 132 Square Feet
    • Dimensions: 12 x 11
    Bedroom
    • Description: Non- Conforming 3rd Bedroom
    • Level: Basement
    • Area: 170 Square Feet
    • Dimensions: 17 x 10
    Bathroom
    • Level: Main
    • Area: 48 Square Feet
    • Dimensions: 8 x 6
    Bathroom
    • Description: Fabulous Steam Shower
    • Level: Basement
    • Area: 72 Square Feet
    • Dimensions: 12 x 6
    Dining room
    • Description: Filled With Natural Light
    • Level: Main
    • Area: 168 Square Feet
    • Dimensions: 14 x 12
    Family room
    • Description: Higher Ceilings, Egress Window And Closet - Offers Flexibility To Use As A Family Room, Home Office Or Even A Bedroom!
    • Level: Basement
    • Area: 342 Square Feet
    • Dimensions: 19 x 18
    Kitchen
    • Description: Soapstone Counters
    • Level: Main
    • Area: 168 Square Feet
    • Dimensions: 14 x 12
    Laundry
    • Level: Basement
    • Area: 72 Square Feet
    • Dimensions: 12 x 6
    Living room
    • Description: Gas Fireplace Insert
    • Level: Main
    • Area: 198 Square Feet
    • Dimensions: 18 x 11
    Utility room
    • Level: Basement
    Heating
    • Forced Air
    Cooling
    • Central Air
    Appliances
    • Included: Dryer, Oven, Range, Refrigerator, Washer
    Features
    • Ceiling Fan(s), Stone Counters
    • Flooring: Concrete, Vinyl, Wood
    • Basement: Finished,Full
    • Number of fireplaces: 1
    • Fireplace features: Gas, Insert, Living Room
    Interior area
    • Total structure area: 1,824
    • Total interior livable area: 1,824 sqft
    • Finished area above ground: 912
    • Finished area below ground: 778

    Property

    Parking
    • Total spaces: 2
    • Parking features: Garage
    • Garage spaces: 2
    Features
    • Levels: One
    • Stories: 1
    • Patio & porch: Front Porch, Patio
    • Exterior features: Private Yard
    Lot
    • Size: 4,560 Square Feet
    • Features: Level
    Details
    • Parcel number: 131330024
    • Zoning: U-SU-C
    • Special conditions: Standard

    Construction

    Type & style
    • Home type: SingleFamily
    • Architectural style: Bungalow
    • Property subtype: Single Family Residence
    Materials
    • Brick
    • Roof: Composition
    Condition
    • Year built: 1922

    Utilities & green energy

    • Sewer: Public Sewer
    • Water: Public

    Community & HOA

    Community
    • Security: Carbon Monoxide Detector(s), Smoke Detector(s)
    • Subdivision: Hartmans Add
    HOA
    • Has HOA: No
    Location
    • Region: Denver

    Financial & listing details

    • Price per square foot: $384/sqft
    • Tax assessed value: $650,000
    • Annual tax amount: $2,470
    • Date on market: 7/13/2023
    • Listing terms: Cash,Conventional,FHA,VA Loan
    • Exclusions: Staging Furniture, Staging Items, Seller`s Personal Property
    • Ownership: Individual

    Price history

    DateEventPrice
    8/24/2023Sold$700,000$384/sqft
    Source: REcolorado as distributed by MLS GRID #9975506 Report a problem

    Public tax history

    YearProperty taxesTax assessment
    2024$3,089 +25.1%$39,870 -7.2%
    2023$2,470 +3.6%$42,960 +38.3%
    2022$2,384 -0.6%$31,060 -2.8%
    2021$2,399 +2.9%$31,950 -1.2%
    2020$2,332 +13.4%$32,332 -0.7%
    2019$2,056 $32,558 +22.5%
    2018$2,056 +0.3%$26,570
    2017$2,049 +6.2%$26,570 +7.6%
    2016$1,930 +12.7%$24,700
    2015$1,713 0%$24,700 +19.8%
    2014$1,713 -0.8%$20,620
    2013$1,727 +17.9%$20,620 +0.4%
    2012$1,465 +11.5%$20,540
    2011$1,313 +2.2%$20,540 +4.2%
    2010$1,285 +1.8%$19,720
    2009$1,262 -0.2%$19,720 +4.4%
    2008$1,264 +8.8%$18,890
    2007$1,162 +1.1%$18,890 +8.9%
    2006$1,149 +12.4%$17,350
    2005$1,022 -0.1%$17,350 +6.4%
    2003$1,024 +1.9%$16,310 -4.6%
    2002$1,005 $17,100 +34.5%
    2001-- $12,710
    Find assessor info on the county website

    Neighborhood: South Park Hill

    Nearby schools

    GreatSchools rating
    Schools provided by the listing agent
    • Elementary: Park Hill
    • Middle: Denver Discovery
    • High: East
    • District: Denver 1

    Source: REcolorado as distributed by MLS GRID. This data may not be complete. We recommend contacting the local school district to confirm school assignments for this home.

    Get a cash offer in 3 minutes
    Find out how much your home could sell for in as little as 3 minutes with a no-obligation cash offer.
    Estimated market value
    $741,900
    Get a cash offer in 3 minutes
    Find out how much your home could sell for in as little as 3 minutes with a no-obligation cash offer.
    Estimated market value
    $741,900