Skip main navigation
Sold for $1,150,000
  • $1,150,000

    4632 E Vista Bonita Drive, Phoenix, AZ 85050

    4beds
    3baths
    3,296sqft
    Single Family Residence
    Built in 2017
    5,175 Square Feet Lot
    $1,146,100 Zestimate®
    $349/sqft
    $5,523 Estimated rent

    Home value

    $1,146,100

    $1.09M - $1.20M

    $5,523/mo

    Zestimate® history
    Loading
    Loading...

    Owner options

    List your home for rent

    $5,523/mo

    Rent Zestimate®

    Find your next renter with Zillow Rental Manager. Plus, with online applications, you can quickly screen prospective tenants – for free.

    Learn more

    $5,523/mo

    Rent Zestimate®

    Refinance and save

    $6,973/mo

    Est. payment

    Refinancing to a lower rate could help reduce your monthly payments and save thousands over the life of the loan.

    See today's rates

    $6,973/mo

    Est. payment

    Explore your selling options

    Work with a Zillow partner agent

    Leverage their expertise and Zillow's premium Showcase listings to get your home seen by more buyers.

    Get started

    List with your own agent

    Get your home in front of millions of buyers by listing it on Zillow.

    Learn how to do it

    Sell it yourself

    Take full control of how buyers see your home on Zillow by listing For Sale by Owner (FSBO).

    List your home

    What's special

    Private heated poolPavered patioHardwood floors throughoutWorkout facilitySpacious kitchenWalk-in tiled showerTandem garage
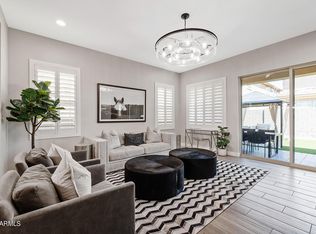
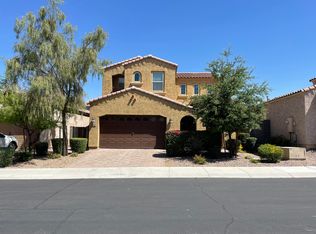
    Discover this 4 bedroom 3 bath home nestled in the Sanctuary at Desert Ridge! The spacious kitchen serves as the heart of the home, perfect for entertaining with its expansive island, pendant lighting, and top-of-the-line GE gourmet stainless steel appliances. Revel in the elegance of Quartz countertops, tiled backsplash, and Kona maple cabinets, while the kitchen seamlessly flows into a cozy breakfast room and family area. An upstairs loft offers endless possibilities as a second family room, game room, or sanctuary. Retreat to the luxurious master suite featuring a sizable walk-in closet, dual vanities, soaking tub, and a walk-in tiled shower with bench. Step outside to your pavered patio and indulge in the oasis of your own private heated pool with water feature and fire pits. Additional highlights include a tandem garage, t, plantation shutters, and hardwood floors throughout the second level. This home is sure to exceed the expectations of even the most discerning buyers! Enjoy access to the unparalleled amenities of Desert Ridge, including a recreation center and workout facility.

    Zillow last checked:

    Listing updated:

    Listed by:

    Michael Jeklinski, Jr 480-703-9381,

    Mutual Property Advisors, LLC

    Bought with:

    Matthew R Fenicle, BR525937000

    Luxe Realty

    Source: ARMLS,MLS#: 6668097MLS Logo

    Facts & features

    Interior

    Bedrooms & bathrooms
    • Bedrooms: 4
    • Bathrooms: 3
    Heating
    • Natural Gas
    Cooling
    • HVAC SEER Rating, Central Air, Programmable Thmstat
    Appliances
    • Included: Dryer, Washer, Gas Stub for Range, Refrigerator, Gas Range, Gas Oven
    Features
    • Pantry, High Speed Internet, Granite Counters, Double Vanity, 9+ Flat Ceilings, Kitchen Island, Separate Shwr & Tub
    • Flooring: Carpet, Tile, Wood
    • Windows: Low Emissivity Windows, Double Pane Windows, Vinyl Frame
    • Has basement: No
    • Has fireplace: No
    Interior area
    • Total structure area: 3,296
    • Total interior livable area: 3,296 sqft

    Property

    Parking
    • Total spaces: 3
    • Parking features: Garage Door Opener
    • Garage spaces: 3
    Features
    • Stories: 2
    • Patio & porch: Covered, Patio
    • Has private pool: Yes
    • Pool features: None
    • Spa features: None
    • Fencing: Block
    Lot
    • Size: 5,175 Square Feet
    • Features: North/South Exposure, Desert Front, Cul-De-Sac, Dirt Back
    Details
    • Parcel number: 21250539
    • Lease amount: $0

    Construction

    Type & style
    • Home type: SingleFamily
    • Property subtype: Single Family Residence
    Materials
    • Stucco, Wood Frame, Painted
    • Roof: Tile
    Condition
    • Year built: 2017
    Details
    • Builder name: Taylor Morrison

    Utilities & green energy

    • Sewer: Public Sewer
    • Water: City Water
    Green energy
    • Energy efficient items: Energy Audit, Fresh Air Mechanical

    Community & HOA

    Community
    • Features: Pool, Gated, Community Spa, Playground, Biking/Walking Path, Fitness Center
    • Subdivision: DESERT RIDGE SUPERBLOCK 7 NORTH PARCEL 2
    HOA
    • Has HOA: Yes
    • Services included: Maintenance Grounds, Street Maint
    • HOA fee: $248 monthly
    • HOA name: Sanctuary at DR
    • HOA phone: 602-957-9191
    • Second HOA fee: $37 semi-annually
    • Second HOA name: Desert Ridge
    • Second HOA phone: 480-551-4300
    Location
    • Region: Phoenix

    Financial & listing details

    • Price per square foot: $349/sqft
    • Tax assessed value: $884,100
    • Annual tax amount: $4,946
    • Date on market: 2/11/2026
    • Cumulative days on market: 36 days
    • Listing terms: Cash,Conventional
    • Ownership: Fee Simple

    Price history

    DateEventPrice
    3/29/2024Sold$1,150,000$349/sqft
    Source: ARMLS #6668097 Report a problem
    2/26/2024Contingent$1,150,000$349/sqft
    Source: ARMLS #6668097 Report a problem
    2/23/2024Listed for sale$1,150,000+60.7%$349/sqft
    Source: ARMLS #6668097 Report a problem
    7/22/2020Sold$715,500+0.1%$217/sqft
    Source: ARMLS #6087568 Report a problem
    6/22/2020Pending sale$715,000$217/sqft
    Source: Keller Williams Arizona Realty #6087568 Report a problem
    6/6/2020Listed for sale$715,000+10.9%$217/sqft
    Source: Keller Williams Arizona Realty #6087568 Report a problem
    9/22/2017Sold$644,687$196/sqft
    Source: Public Record Report a problem

    Public tax history

    YearProperty taxesTax assessment
    2025$4,214 +3%$88,410 -4.1%
    2024$4,090 -15.9%$92,160 +100.2%
    2023$4,863 -0.7%$46,035 -25.5%
    2022$4,897 +17.7%$61,780 +6.5%
    2021$4,159 -0.2%$58,020 +4.7%
    2020$4,165 +3.9%$55,430 +3.8%
    2019$4,009 $53,420 +351.9%
    2018$4,009 +1362.1%$11,820 +30.5%
    2017$274 $9,060 +199%
    2016-- $3,030
    Find assessor info on the county website

    Neighborhood: Desert View

    Nearby schools

    GreatSchools rating
    Schools provided by the listing agent
    • Elementary: Desert Trails Elementary School
    • Middle: Explorer Middle School
    • High: Pinnacle High School
    • District: Paradise Valley Unified District

    Source: ARMLS. This data may not be complete. We recommend contacting the local school district to confirm school assignments for this home.

    Get a cash offer in 3 minutes
    Find out how much your home could sell for in as little as 3 minutes with a no-obligation cash offer.
    Estimated market value
    $1,146,100
    Get a cash offer in 3 minutes
    Find out how much your home could sell for in as little as 3 minutes with a no-obligation cash offer.
    Estimated market value
    $1,146,100