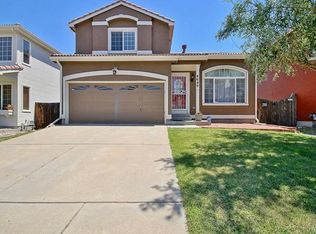
4632gibraltar.vidabroker.com - Beautiful 2-story home with finished basement in highly desirable Green Valley Ranch! This well-maintained home offers flexible living space, vaulted ceilings, abundant natural light, and an inviting open layout designed for everyday living and entertaining.
The main level features a spacious living area with gas fireplace, open kitchen with stainless steel appliances, center island, dining space, and direct access to the backyard patio and pergola area—perfect for relaxing or hosting gatherings. Upstairs includes a primary suite with private bath, additional bedroom, full bath, and loft space ideal for a home office, study area, or flex room.
The finished basement expands the living options with additional recreation, media, workout, guest, or hobby space. Recent interior updates include newer paint, carpet, and lighting. Enjoy the large backyard with mature trees, storage shed, patio space, and room to personalize.
Conveniently located near parks, schools, shopping, dining, golf, and major commuter routes with quick access to DIA, E-470, and downtown Denver. An excellent opportunity to own a functional and versatile home in one of Denver’s most established northeast communities.
For sale
$479,900
4632 Gibraltar Street, Denver, CO 80249
3beds
2,010sqft
Single Family Residence
Built in 1996
5,379 Square Feet Lot
$477,700 Zestimate®
$239/sqft
$-- HOA
What's special
- 42 days |
- 725 |
- 61 |
Zillow last checked:
Listing updated:
Listed by:
Rogelio Rodriguez 303-728-9433,
eXp Realty, LLC
Source: REcolorado as distributed by MLS GRID,MLS#: 5066683
Loading...
Facts & features
Interior
Bedrooms & bathrooms
- Bedrooms: 3
- Bathrooms: 4
- Full bathrooms: 2
- 1/2 bathrooms: 2
- Main level bathrooms: 1
Bedroom
- Description: Bright Secondary Bedroom With Versatile Layout
- Features: Primary Suite
- Level: Upper
- Area: 107.5 Square Feet
- Dimensions: 10.75 x 10
Bedroom
- Description: Comfortable Primary Retreat With Private Bath Access
- Features: Primary Suite
- Level: Upper
- Area: 165.13 Square Feet
- Dimensions: 13.67 x 12.08
Bedroom
- Description: Large Basement Bedroom Ideal For Guests Or Privacy
- Level: Basement
- Area: 134.13 Square Feet
- Dimensions: 9.25 x 14.5
Bathroom
- Description: Functional Guest Bath On Main Level
- Features: Primary Suite
- Level: Main
- Area: 18 Square Feet
- Dimensions: 8 x 2.25
Bathroom
- Description: Full Upper Bath Serving Secondary Bedrooms And Loft
- Features: Primary Suite
- Level: Upper
- Area: 55.8 Square Feet
- Dimensions: 10 x 5.58
Bathroom
- Description: Spacious Primary Bath With Dual Vanity
- Features: En Suite Bathroom
- Level: Upper
- Area: 43.55 Square Feet
- Dimensions: 5.33 x 8.17
Bathroom
- Description: Convenient Basement Bath For Guests And Entertaining
- Level: Basement
- Area: 15.14 Square Feet
- Dimensions: 2.67 x 5.67
Dining room
- Description: Sunny Dining Area
- Level: Main
- Area: 129.86 Square Feet
- Dimensions: 10.75 x 12.08
Family room
- Description: Expansive Basement Recreation Room Perfect For Movie Nights
- Level: Basement
- Area: 309.21 Square Feet
- Dimensions: 20.17 x 15.33
Kitchen
- Description: Updated Kitchen With Granite Counters And Abundant Workspace
- Level: Main
- Area: 146.95 Square Feet
- Dimensions: 10.75 x 13.67
Laundry
- Description: Convenient Main-Level Laundry With Extra Storage Potential
- Level: Main
- Area: 28.68 Square Feet
- Dimensions: 4.92 x 5.83
Living room
- Description: Bright Vaulted Living Space With Dramatic Fireplace Centerpiece
- Level: Main
- Area: 214.62 Square Feet
- Dimensions: 14 x 15.33
Loft
- Description: Flexible Loft Ideal For Office Or Media Space
- Level: Upper
- Area: 126.53 Square Feet
- Dimensions: 11.08 x 11.42
Heating
- Forced Air
Cooling
- Central Air
Appliances
- Included: Dishwasher, Disposal, Dryer, Oven, Range, Refrigerator, Washer
Features
- Basement: Finished
- Number of fireplaces: 1
- Fireplace features: Family Room, Gas Log
Interior area
- Total structure area: 2,010
- Total interior livable area: 2,010 sqft
- Finished area above ground: 1,391
- Finished area below ground: 619
Video & virtual tour
Property
Parking
- Total spaces: 2
- Parking features: Concrete
- Attached garage spaces: 2
Features
- Levels: Two
- Stories: 2
- Patio & porch: Covered
- Fencing: Partial
Lot
- Size: 5,379 Square Feet
- Features: Level
Details
- Parcel number: 22108011
- Zoning: R-2
- Special conditions: Standard
Construction
Type & style
- Home type: SingleFamily
- Property subtype: Single Family Residence
Materials
- Frame
- Roof: Composition
Condition
- Year built: 1996
Utilities & green energy
- Sewer: Public Sewer
- Water: Public
Community & HOA
Community
- Security: Carbon Monoxide Detector(s), Radon Detector, Smoke Detector(s)
- Subdivision: Green Valley Ranch
HOA
- Has HOA: Yes
- Services included: Recycling, Trash
- HOA name: Green Valley Ranch
- HOA phone: 303-307-3240
Location
- Region: Denver
Financial & listing details
- Price per square foot: $239/sqft
- Tax assessed value: $495,300
- Annual tax amount: $2,782
- Date on market: 5/29/2026
- Listing terms: Cash,Conventional,FHA
- Exclusions: Seller's Personal Property.
- Ownership: Individual
Estimated market value
$477,700
$454,000 - $502,000
$2,848/mo
Price history
| Date | Event | Price |
|---|---|---|
| 5/29/2026 | Listed for sale | $479,900+249.7%$239/sqft |
Source: | ||
| 12/18/1996 | Sold | $137,235$68/sqft |
Source: Public Record Report a problem | ||
Public tax history
| Year | Property taxes | Tax assessment |
|---|---|---|
| 2024 | $2,640 +9.8% | $29,500 -9.2% |
| 2023 | $2,405 +2.2% | $32,500 +34.6% |
| 2022 | $2,353 +46.3% | $24,140 -2.8% |
| 2021 | $1,608 +2.3% | $24,840 +2.6% |
| 2020 | $1,572 +42.3% | $24,203 -0.7% |
| 2019 | $1,105 | $24,372 +31.5% |
| 2018 | $1,105 +0.2% | $18,540 |
| 2017 | $1,103 +40.7% | $18,540 +16.3% |
| 2016 | $784 +41.2% | $15,940 |
| 2015 | $555 -11.1% | $15,940 +48.1% |
| 2014 | $624 +1.8% | $10,760 |
| 2013 | $613 -40.6% | $10,760 +2.6% |
| 2012 | $1,032 +6.9% | $10,490 |
| 2011 | $966 +7.5% | $10,490 +1.7% |
| 2010 | $898 +18.7% | $10,310 |
| 2009 | $757 -0.1% | $10,310 -33.9% |
| 2008 | $758 -45.6% | $15,590 |
| 2007 | $1,393 +0.8% | $15,590 +2.1% |
| 2006 | $1,382 -5.5% | $15,270 |
| 2005 | $1,463 +3.9% | $15,270 -7.2% |
| 2003 | $1,408 +1.2% | $16,450 +5.3% |
| 2002 | $1,390 | $15,620 +16.8% |
| 2001 | -- | $13,370 |
Find assessor info on the county website
Monthly payment
Est. payment$--/mo
Payment breakdown
Explore the cost of this home by adjusting the details. Changes won't be saved.All calculations are estimates and provided by Zillow, Inc. for informational purposes only. Actual amounts may vary.
HOA fees may include property taxes on listings classified as Co-Ops. Contact the listing agent and/or owner for fee details.
Mortgage interest rates are dependent on a number of factors, including credit score, down payment, and repayment length. Interest rate data provided by Zillow Group Marketplace, Inc. as of 1/1/1970 from various mortgage lenders with which we have lead or other similar arrangements; the Estimated Payment is an average of those rates.
See how much you could borrow to make a competitive offer.
Climate risks
Neighborhood: Gateway - Green Valley Ranch
Nearby schools
GreatSchools rating
- 3/10Marrama Elementary SchoolGrades: PK-5Distance: 0.7 mi
- 5/10Dr. Martin Luther King, Jr. Early CollegeGrades: 6-12Distance: 0.2 mi
- 4/10KIPP Northeast Denver Middle SchoolGrades: 5-8Distance: 1.1 mi
Schools provided by the listing agent
- Elementary: Marrama
- Middle: McGlone
- High: KIPP Denver Collegiate High School
- District: Denver 1
Source: REcolorado as distributed by MLS GRID. This data may not be complete. We recommend contacting the local school district to confirm school assignments for this home.
A local agent can set up tours, give advice and negotiate with sellers.
- Colorado
- Denver County
- Denver
- 80249
- Gateway - Green Valley Ranch
- 4632 Gibraltar Street