Dont miss your opportunity to see this affectionately and meticulously cared for and maintained 3 bed 2 full bath 1548SF show stopper. Lush greenspace and mature trees greet visitors as they walk up to the charming halfwall wrapped front patio. Stepping through the front door any guest will appreciate the refined updates throughout the house working down from the decorative warm and bright lighting, updated easy clean windows, neutral paint and warm wood flooring in the living spaces. The open living layout begins with the naturally lit flex office, den, dining room separated from the main living area by rustic sliding wooden door. The open galley kitchen comes complete with bright white cabinets and pantry, natural stone counter tops and updated stainless steel appliances. Bedrooms have all been freshened up with light paint and carpet service and bathrooms updated with natural stone counters, decorative tilework and tasteful fixtures. The large grassed and treed backyard has amazing potential and awaits the next owner to discover what it could be. Located just outside the loop in Fort Worth this listing provides amazing access to near endless options for dining shopping and entertainment while also providing a little reprieve from the hustle and bustle of the city. Make an appointment to see it today
Sold
Price Unknown
4632 Ivanhoe Dr, Fort Worth, TX 76132
3beds
1,548sqft
Single Family Residence
Built in 1966
0.3 Acres Lot
$307,100 Zestimate®
$--/sqft
$2,079 Estimated rent
Home value
$307,100
$283,000 - $335,000
$2,079/mo
Zestimate® history
Owner options
List your home for rent
$2,079/mo
Rent Zestimate®
Find your next renter with Zillow Rental Manager. Plus, with online applications, you can quickly screen prospective tenants – for free.
$2,079/mo
Rent Zestimate®
Refinance and save
Refinancing to a lower rate could help reduce your monthly payments and save thousands over the life of the loan.
Explore your selling options
Work with a Zillow partner agent
Leverage their expertise and Zillow's premium Showcase listings to get your home seen by more buyers.
Get startedList with your own agent
Get your home in front of millions of buyers by listing it on Zillow.
Learn how to do itSell it yourself
Take full control of how buyers see your home on Zillow by listing For Sale by Owner (FSBO).
List your homeWhat's special
Neutral paintNaturally lit flex officeRefined updatesWarm wood flooringLight paintWarm and bright lightingLush greenspace
Zillow last checked:
Listing updated:
Listed by:
Russ Stimmel 0673953 817-354-7653,
Century 21 Mike Bowman, Inc. 817-354-7653
Bought with:
Brandy Johnson
eXp Realty, LLC
Source: NTREIS,MLS#: 20973557
Facts & features
Interior
Bedrooms & bathrooms
- Bedrooms: 3
- Bathrooms: 2
- Full bathrooms: 2
Primary bedroom
- Features: Dual Sinks, En Suite Bathroom, Separate Shower, Walk-In Closet(s)
- Level: First
- Dimensions: 15 x 12
Bedroom
- Level: First
- Dimensions: 12 x 11
Bedroom
- Level: First
- Dimensions: 11 x 10
Primary bathroom
- Features: Built-in Features, Dual Sinks, En Suite Bathroom, Stone Counters, Separate Shower
- Level: First
- Dimensions: 8 x 6
Breakfast room nook
- Features: Eat-in Kitchen
- Level: First
- Dimensions: 9 x 9
Den
- Level: First
- Dimensions: 15 x 11
Other
- Features: Built-in Features, Dual Sinks, Stone Counters
- Level: First
- Dimensions: 8 x 7
Kitchen
- Features: Built-in Features, Eat-in Kitchen, Galley Kitchen, Granite Counters, Pantry
- Level: First
- Dimensions: 12 x 9
Living room
- Features: Fireplace
- Level: First
- Dimensions: 18 x 16
Utility room
- Features: Utility Room
- Level: First
- Dimensions: 6 x 4
Heating
- Central
Cooling
- Central Air
Appliances
- Included: Some Gas Appliances, Dishwasher, Disposal, Gas Range, Microwave, Plumbed For Gas
Features
- Decorative/Designer Lighting Fixtures, Eat-in Kitchen, Granite Counters, High Speed Internet, Open Floorplan, Pantry, Cable TV, Walk-In Closet(s)
- Flooring: Carpet, Ceramic Tile, Wood
- Windows: Window Coverings
- Has basement: No
- Number of fireplaces: 1
- Fireplace features: Gas Starter, Wood Burning
Interior area
- Total interior livable area: 1,548 sqft
Property
Parking
- Total spaces: 2
- Parking features: Door-Multi, Garage Faces Front, Garage, Garage Door Opener, Kitchen Level
- Attached garage spaces: 2
Features
- Levels: One
- Stories: 1
- Exterior features: Storage
- Pool features: None
- Fencing: Wood
Lot
- Size: 0.3 Acres
- Features: Back Yard, Interior Lot, Lawn, Few Trees
Details
- Parcel number: 03501493
Construction
Type & style
- Home type: SingleFamily
- Architectural style: Detached
- Property subtype: Single Family Residence
Materials
- Roof: Composition,Shingle
Condition
- Year built: 1966
Utilities & green energy
- Sewer: Public Sewer
- Water: Public
- Utilities for property: Sewer Available, Water Available, Cable Available
Community & HOA
Community
- Subdivision: Westwood Add
HOA
- Has HOA: No
Location
- Region: Fort Worth
Financial & listing details
- Tax assessed value: $171,152
- Annual tax amount: $3,840
- Date on market: 6/18/2025
- Cumulative days on market: 11 days
- Listing terms: Cash,Conventional,FHA,VA Loan
Price history
| Date | Event | Price |
|---|---|---|
| 7/17/2025 | Sold | -- |
Source: NTREIS #20973557 Report a problem | ||
| 7/7/2025 | Pending sale | $310,000$200/sqft |
Source: NTREIS #20973557 Report a problem | ||
| 6/29/2025 | Contingent | $310,000$200/sqft |
Source: NTREIS #20973557 Report a problem | ||
| 6/18/2025 | Listed for sale | $310,000+41%$200/sqft |
Source: NTREIS #20973557 Report a problem | ||
| 3/24/2021 | Listing removed | -- |
Source: Owner Report a problem | ||
| 1/7/2020 | Listing removed | $219,900$142/sqft |
Source: Owner Report a problem | ||
| 12/23/2019 | Listed for sale | $219,900+91.5%$142/sqft |
Source: Owner Report a problem | ||
| 6/22/2019 | Listing removed | $114,822$74/sqft |
Source: Auction.com Report a problem | ||
| 6/19/2019 | Price change | $114,822+0.1%$74/sqft |
Source: Auction.com Report a problem | ||
| 6/18/2019 | Price change | $114,731+21.4%$74/sqft |
Source: Auction.com Report a problem | ||
| 6/16/2019 | Listed for sale | -- |
Source: Auction.com Report a problem | ||
| 2/5/2011 | Listing removed | $94,499$61/sqft |
Source: WILLIAMS TREW REAL ESTATE SERV #11509880 Report a problem | ||
| 12/3/2010 | Listed for sale | $94,499$61/sqft |
Source: WILLIAMS TREW REAL ESTATE SERV #11509880 Report a problem | ||
Public tax history
| Year | Property taxes | Tax assessment |
|---|---|---|
| 2025 | $3,747 -2.4% | $171,152 |
| 2024 | $3,840 -5.6% | $171,152 -4.8% |
| 2023 | $4,068 +4.2% | $179,782 +19.8% |
| 2022 | $3,903 +7.5% | $150,123 +11.1% |
| 2021 | $3,632 +7.6% | $135,107 +9.8% |
| 2020 | $3,375 +3.4% | $123,046 -0.2% |
| 2019 | $3,263 +25.6% | $123,284 +30.5% |
| 2018 | $2,598 +7.5% | $94,436 +8.8% |
| 2017 | $2,418 -3.3% | $86,814 -1.6% |
| 2016 | $2,500 -3.3% | $88,258 -3.1% |
| 2015 | $2,586 | $91,100 |
| 2014 | $2,586 | $91,100 |
| 2013 | -- | $91,100 -0.2% |
| 2012 | -- | $91,300 -4.8% |
| 2011 | -- | $95,900 -0.7% |
| 2010 | -- | $96,600 -8.3% |
| 2009 | -- | $105,400 +7.1% |
| 2008 | -- | $98,400 |
| 2007 | -- | $98,400 +3.4% |
| 2006 | -- | $95,200 |
| 2005 | -- | $95,200 +23.2% |
| 2004 | -- | $77,300 |
| 2003 | -- | $77,300 +3.3% |
| 2002 | -- | $74,800 +8.7% |
| 2001 | -- | $68,800 |
| 2000 | -- | $68,800 |
Find assessor info on the county website
Neighborhood: Overton South
Nearby homes
- $228,6004 bd2 ba1.8k sqft4636 Ivanhoe Dr, Fort Worth, TX 76132Off Market
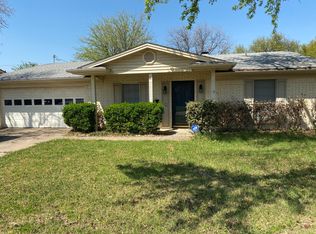
- $261,6003 bd2 ba1.8k sqft4628 Ivanhoe Dr, Fort Worth, TX 76132Off Market
- $295,1003 bd2 ba1.7k sqft4624 Ivanhoe Dr, Fort Worth, TX 76132Off Market
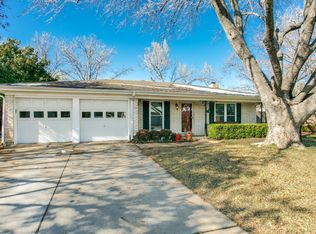
- $250,8003 bd2 ba1.5k sqft4640 Ivanhoe Dr, Fort Worth, TX 76132Off Market
- $6414 bd3 ba-- sqft5137 Partridge Rd, Fort Worth, TX 76132Off Market
- $432,0004 bd3 ba2.8k sqft5137 Partridge Rd, Fort Worth, TX 76132Off Market
- $452,0004 bd2 ba2.3k sqft5145 Partridge Rd, Fort Worth, TX 76132Off Market
- $95,3103 bd2 ba1.5k sqft4629 Ivanhoe Dr, Fort Worth, TX 76132Off Market
Nearby schools
GreatSchools rating
- 4/10Bruce Shulkey Elementary SchoolGrades: PK-5Distance: 0.8 mi
- 3/10Wedgwood Middle SchoolGrades: 6-8Distance: 1.2 mi
- 3/10Southwest High SchoolGrades: 9-12Distance: 1.5 mi
Schools provided by the listing agent
- Elementary: Bruceshulk
- Middle: Wedgwood
- High: Southwest
- District: Fort Worth ISD
Source: NTREIS. This data may not be complete. We recommend contacting the local school district to confirm school assignments for this home.
Get a cash offer in 3 minutes
Find out how much your home could sell for in as little as 3 minutes with a no-obligation cash offer.
Estimated market value
$307,100
Get a cash offer in 3 minutes
Find out how much your home could sell for in as little as 3 minutes with a no-obligation cash offer.
Estimated market value
$307,100
- Texas
- Tarrant County
- Fort Worth
- 76132
- Overton South
- 4632 Ivanhoe Dr
