Skip main navigation
Off market
  • $755,400

    4632 Latrobe Pl N, Alexandria, VA 22311

    3beds
    2,400sqft
    Townhouse
    Built in 2000
    1,958 Square Feet Lot
    $755,400 Zestimate®
    $315/sqft
    $3,390 Estimated rent

    Home value

    $755,400

    $718,000 - $793,000

    $3,390/mo

    Zestimate® history
    Loading
    Loading...

    Owner options

    List your home for rent

    $3,390/mo

    Rent Zestimate®

    Find your next renter with Zillow Rental Manager. Plus, with online applications, you can quickly screen prospective tenants – for free.

    Learn more

    $3,390/mo

    Rent Zestimate®

    Refinance and save

    $5,082/mo

    Est. payment

    Refinancing to a lower rate could help reduce your monthly payments and save thousands over the life of the loan.

    See today's rates

    $5,082/mo

    Est. payment

    Explore your selling options

    Work with a Zillow partner agent

    Leverage their expertise and Zillow's premium Showcase listings to get your home seen by more buyers.

    Get started

    List with your own agent

    Get your home in front of millions of buyers by listing it on Zillow.

    Learn how to do it

    Sell it yourself

    Take full control of how buyers see your home on Zillow by listing For Sale by Owner (FSBO).

    List your home

    What's special

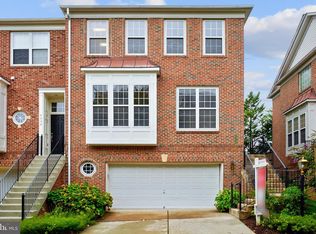
    Masks are required and will be available from the agent. along with hand sanitizer. Three level townhouse with freshly sanded and stained hardword flooring throughout. Three bedrooms, two full baths and two half baths, window treatments throughout, gas fireplace, gourmet kitchen with custom white cabinets, master bath with upgraded custom hardware fixtures, granite double vanity and soaking tub, six custom art niches in large recreation room. Custom patio, refurbished deck and rear fencing with latticework, new roof and gutters, high upgrade insulation in the attic with pull-down stairs, new insulated garage door, upgraded Bosch appliances in the kitchen, new lower level flooring, all baths have custom ceramic tile, triple pane windows, fresh custom painting throughout entire house, upgraded landscaping -- these are only some of the great features.

    This property is off market, which means it's not currently listed for sale or rent on Zillow. This may be different from what's available on other websites or public sources.

    Zillow last checked:

    Listing updated:

    Listed by:

    Randy Bender 703-906-1749,

    Long & Foster Real Estate, Inc.

    Bought with:

    Diane Rulka, sp600585

    Weichert, REALTORS

    Source: Bright MLS,MLS#: VAAX2007284MLS Logo

    Facts & features

    Interior

    Bedrooms & bathrooms
    • Bedrooms: 3
    • Bathrooms: 4
    • Full bathrooms: 2
    • 1/2 bathrooms: 2
    • Main level bathrooms: 1
    Rooms
    • Room types: Living Room, Dining Room, Primary Bedroom, Bedroom 2, Kitchen, Family Room, Foyer, Breakfast Room, Bedroom 1, Other, Attic
    Basement
    • Area: 0
    Heating
    • Forced Air, Natural Gas
    Cooling
    • Central Air, Electric
    Appliances
    • Included: Dishwasher, Disposal, Dryer, Exhaust Fan, Ice Maker, Microwave, Self Cleaning Oven, Oven/Range - Gas, Refrigerator, Washer, Water Heater, Gas Water Heater
    • Laundry: Dryer In Unit, Upper Level, Washer In Unit
    Features
    • Attic, Kitchen - Gourmet, Chair Railings, Crown Molding, Primary Bath(s), Floor Plan - Traditional, 9'+ Ceilings, Dry Wall, Tray Ceiling(s), Vaulted Ceiling(s)
    • Flooring: Ceramic Tile, Laminate, Hardwood, Wood
    • Doors: Six Panel, Sliding Glass
    • Windows: Triple Pane Windows, Window Treatments
    • Has basement: No
    • Number of fireplaces: 1
    • Fireplace features: Glass Doors, Gas/Propane, Marble, Mantel(s)
    Interior area
    • Total structure area: 2,400
    • Total interior livable area: 2,400 sqft
    • Finished area above ground: 2,400
    • Finished area below ground: 0

    Property

    Parking
    • Total spaces: 4
    • Parking features: Garage Door Opener, Garage Faces Front, Concrete, Attached, Driveway
    • Attached garage spaces: 2
    • Uncovered spaces: 2
    Accessibility
    • Accessibility features: Accessible Doors, >84" Garage Door
    Features
    • Levels: Three
    • Stories: 3
    • Patio & porch: Deck, Patio
    • Exterior features: Rain Gutters, Sidewalks, Street Lights
    • Pool features: None
    • Fencing: Back Yard
    Lot
    • Size: 1,958 Square Feet
    • Features: Landscaped, Rear Yard, Clay
    Details
    • Additional structures: Above Grade, Below Grade
    • Parcel number: 020.020480
    • Zoning: CDD#5
    • Special conditions: Standard

    Construction

    Type & style
    • Home type: Townhouse
    • Architectural style: Colonial
    • Property subtype: Townhouse
    Materials
    • Masonry
    • Foundation: Slab
    • Roof: Asphalt
    Condition
    • Excellent
    • New construction: No
    • Year built: 2000
    Details
    • Builder model: Braddock
    • Builder name: PULTE

    Utilities & green energy

    • Sewer: Public Sewer
    • Water: Public
    • Utilities for property: Cable Available, Cable

    Community & HOA

    Community
    • Subdivision: Stonegate
    HOA
    • Has HOA: Yes
    • Amenities included: Tot Lots/Playground
    • Services included: Common Area Maintenance, Snow Removal, Road Maintenance, Trash
    • HOA fee: $388 quarterly
    • HOA name: HIGHPOINTE AT STONEGATE
    Location
    • Region: Alexandria

    Financial & listing details

    • Price per square foot: $315/sqft
    • Tax assessed value: $665,769
    • Annual tax amount: $7,523
    • Date on market: 1/8/2022
    • Listing agreement: Exclusive Right To Sell
    • Listing terms: Cash,Conventional,VA Loan
    • Ownership: Fee Simple
    • Road surface type: Black Top, Paved

    Price history

    DateEventPrice
    2/10/2022Sold$775,000+3.3%$323/sqft
    Source: Bright MLS #VAAX2007284 Report a problem
    1/11/2022Pending sale$749,900$312/sqft
    Source: Bright MLS #VAAX2007284 Report a problem
    1/8/2022Listed for sale$749,900$312/sqft
    Source: Bright MLS #VAAX2007284 Report a problem

    Public tax history

    Tax history is unavailable.

    Neighborhood: Alexandria West

    Nearby schools

    GreatSchools rating
    Schools provided by the listing agent
    • Elementary: John Adams
    • Middle: Francis C. Hammond
    • High: Alexandria City
    • District: Alexandria City Public Schools

    Source: Bright MLS. This data may not be complete. We recommend contacting the local school district to confirm school assignments for this home.

    Get a cash offer in 3 minutes
    Find out how much your home could sell for in as little as 3 minutes with a no-obligation cash offer.
    Estimated market value
    $755,400
    Get a cash offer in 3 minutes
    Find out how much your home could sell for in as little as 3 minutes with a no-obligation cash offer.
    Estimated market value
    $755,400