Skip main navigation
Sold for $269,850
  • $269,850

    4632 Lighthouse Cir #121, Orlando, FL 32808

    2beds
    1,346sqft
    Condominium
    Built in 1984
    -- sqft lot
    $220,900 Zestimate®
    $200/sqft
    $1,608 Estimated rent

    Home value

    $220,900

    $205,000 - $236,000

    $1,608/mo

    Zestimate® history
    Loading
    Loading...

    Owner options

    List your home for rent

    $1,608/mo

    Rent Zestimate®

    Find your next renter with Zillow Rental Manager. Plus, with online applications, you can quickly screen prospective tenants – for free.

    Learn more

    $1,608/mo

    Rent Zestimate®

    Refinance and save

    $2,149/mo

    Est. payment

    Refinancing to a lower rate could help reduce your monthly payments and save thousands over the life of the loan.

    See today's rates

    $2,149/mo

    Est. payment

    Explore your selling options

    Work with a Zillow partner agent

    Leverage their expertise and Zillow's premium Showcase listings to get your home seen by more buyers.

    Get started

    List with your own agent

    Get your home in front of millions of buyers by listing it on Zillow.

    Learn how to do it

    Sell it yourself

    Take full control of how buyers see your home on Zillow by listing For Sale by Owner (FSBO).

    List your home

    What's special

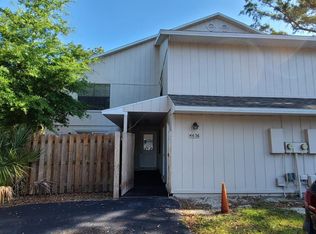
    Welcome to your new home in the heart of Rosemont! This property is beautifully updated and TRULY one of a kind! Sitting only 2 MILES from the upcoming "RoseArt District", this will soon be considered a great location for shops, food, and entertainment! Upgrades included FULL KITCHEN REMODEL, ALL PAINT AND APPLIANCES, EPOXY FLOORING, FULL BATH CONVERSION, and so much more! As you arrive, you're greeted with a charming exterior and well maintained landscape. The enclosed patio is freshly painted and pressure washed, including turf for minimal maintenance, perfect for a quiet morning coffee or cold nights around the fire pit! Step inside to find a spacious, sunlit living room featuring a very modern design. The open layout and high-end finishes create a perfect space for relaxation and entertainment. The highlight of the property is the kitchen, with sleek cabinetry, elegant countertops, and a next level appliance package. A stylish dining area with a comfortable ambiance, your laundry room, and the updated half bath completes the first floor. On the second floor you have both bedrooms, spacious and well lit with natural light, offering ample closet space and comfort. Modern fixtures, chic tiling, and ambient lighting enhance the rest of the property. The master bedroom features an ensuite bathroom, ensuring privacy and convenience. The owners have put so much love into making this property so stunning, so come see for yourslelf this beautiful move-in ready home TODAY!

    Zillow last checked:

    Listing updated:

    Listed by:

    Brennen Broyles 813-591-9257,

    THE WILKINS WAY LLC 407-874-0230,

    Karen Wilkins 850-284-3143,

    THE WILKINS WAY LLC

    Bought with:

    Stacey Howell, 693684

    CHARLES RUTENBERG REALTY ORLANDO

    Source: Stellar MLS,MLS#: O6226167MLS LogoOriginating MLS: Orlando Regional

    Facts & features

    Interior

    Bedrooms & bathrooms
    • Bedrooms: 2
    • Bathrooms: 3
    • Full bathrooms: 2
    • 1/2 bathrooms: 1
    Primary bedroom
    • Features: Built-In Shelving, Ceiling Fan(s), En Suite Bathroom, Built-in Closet
    • Level: Second
    • Dimensions: 11x16
    Bedroom 2
    • Features: Built-In Shelving, Ceiling Fan(s), Built-in Closet
    • Level: Second
    • Dimensions: 15x12
    Primary bathroom
    • Features: Bidet, Exhaust Fan, Rain Shower Head, Single Vanity
    • Level: Second
    • Dimensions: 5x12
    Bathroom 1
    • Features: Single Vanity
    • Level: First
    • Dimensions: 6x6
    Bathroom 2
    • Features: Exhaust Fan, Rain Shower Head, Single Vanity
    • Level: Second
    • Dimensions: 8x12
    Dining room
    • Level: First
    • Dimensions: 11x10
    Foyer
    • Level: First
    • Dimensions: 6x9
    Kitchen
    • Features: Built-In Shelving, Pantry
    • Level: First
    • Dimensions: 12x10
    Laundry
    • Level: First
    • Dimensions: 6x9
    Living room
    • Features: Ceiling Fan(s)
    • Level: First
    • Dimensions: 13x12
    Heating
    • Electric
    Cooling
    • Central Air
    Appliances
    • Included: Dishwasher, Disposal, Dryer, Microwave, Range, Refrigerator, Washer
    • Laundry: Electric Dryer Hookup, Inside, Laundry Room, Washer Hookup
    Features
    • Ceiling Fan(s), Eating Space In Kitchen, PrimaryBedroom Upstairs, Thermostat
    • Flooring: Epoxy, Tile, Vinyl
    • Windows: Blinds, Window Treatments
    • Has fireplace: No
    • Common walls with other units/homes: End Unit
    Interior area
    • Total structure area: 1,346
    • Total interior livable area: 1,346 sqft

    Property

    Features
    • Levels: Two
    • Stories: 2
    • Patio & porch: Patio
    • Exterior features: Irrigation System, Sidewalk, Storage
    • Fencing: Wood
    • Has view: Yes
    • View description: Trees/Woods
    Lot
    • Size: 669 Square Feet
    • Features: City Lot, Sidewalk
    Details
    • Parcel number: 062229119800121
    • Zoning: R-3A/W/RP
    • Special conditions: None

    Construction

    Type & style
    • Home type: Condo
    • Architectural style: Traditional
    • Property subtype: Condominium
    Materials
    • Wood Frame
    • Foundation: Slab
    • Roof: Shingle
    Condition
    • New construction: No
    • Year built: 1984

    Utilities & green energy

    • Sewer: Public Sewer
    • Water: Public
    • Utilities for property: Cable Connected, Electricity Connected, Public, Sewer Connected, Street Lights, Underground Utilities, Water Connected

    Community & HOA

    Community
    • Features: Community Mailbox
    • Pet fee: $0 monthly
    • Subdivision: CARMEL OAKS CONDO PH 07
    HOA
    • Has HOA: Yes
    • Services included: Maintenance Structure, Maintenance Grounds, Trash
    • HOA fee: $215 monthly
    • HOA name: Michael Leqve
    • HOA phone: 407-876-9599
    Location
    • Region: Orlando

    Financial & listing details

    • Price per square foot: $200/sqft
    • Tax assessed value: $166,300
    • Annual tax amount: $1,797
    • Date on market: 7/25/2024
    • Cumulative days on market: 4 days
    • Listing terms: Cash,Conventional,FHA
    • Ownership: Fee Simple
    • Total actual rent: 0
    • Electric utility on property: Yes
    • Road surface type: Paved, Asphalt

    Price history

    DateEventPrice
    9/30/2024Sold$269,850-0.1%$200/sqft
    Source: Stellar MLS #O6226167 Report a problem
    7/30/2024Pending sale$270,000$201/sqft
    Source: Stellar MLS #O6226167 Report a problem
    7/25/2024Listed for sale$270,000+54.3%$201/sqft
    Source: Stellar MLS #O6226167 Report a problem
    6/25/2024Listing removed--
    Source: Zillow Rentals Report a problem
    6/23/2024Listed for rent$2,000$1/sqft
    Source: Zillow Rentals Report a problem
    10/5/2022Sold$175,000+3.6%$130/sqft
    Source: Public Record Report a problem
    9/10/2022Pending sale$169,000$126/sqft
    Source: Stellar MLS #O6058496 Report a problem
    9/9/2022Listed for sale$169,000+181.7%$126/sqft
    Source: Stellar MLS #O6058496 Report a problem
    5/30/2017Sold$60,000+20%$45/sqft
    Source: Public Record Report a problem
    3/25/2017Listed for sale$50,000-57.3%$37/sqft
    Source: RE/MAX 200 REALTY #O5499701 Report a problem
    11/10/2005Sold$117,000$87/sqft
    Source: Public Record Report a problem

    Public tax history

    YearProperty taxesTax assessment
    2024$1,922 +7%$136,990 +3%
    2023$1,797 -7.6%$133,000 +33.3%
    2022$1,946 -1.5%$99,800
    2021$1,976 +162.3%$99,800 +38.3%
    2020$753 -0.1%$72,137 +2.3%
    2019$754 +0.1%$70,515 +1.9%
    2018$753 $69,200 +33.3%
    2017$753 -29.2%$51,900 +24.5%
    2016$1,064 +11.6%$41,700 +2.2%
    2015$953 +9.7%$40,800 +6.5%
    2014$869 +17.6%$38,300 +22%
    2013$739 +17.2%$31,385 +15.3%
    2012$631 +11.7%$27,228 +23.4%
    2011$564 +309.4%$22,056 -6.1%
    2010$138 $23,500 -63%
    2009-- $63,500 -37.4%
    2008$1,024 -14%$101,400 -8.2%
    2007$1,191 -4%$110,500 +30.7%
    2006$1,240 -16.4%$84,550 +20.4%
    2005$1,484 +18.5%$70,200 +17.1%
    2004$1,252 +7.8%$59,950 +8.5%
    2003$1,161 +14.3%$55,250 +15.3%
    2002$1,016 -2.5%$47,900
    2001$1,043 -0.7%$47,900 +1.9%
    2000$1,050 $47,000
    Find assessor info on the county website

    Neighborhood: Signal Hill

    Nearby schools

    GreatSchools rating
    Schools provided by the listing agent
    • Elementary: Rosemont Elem
    • Middle: College Park Middle
    • High: Evans High

    Source: Stellar MLS. This data may not be complete. We recommend contacting the local school district to confirm school assignments for this home.

    Get a cash offer in 3 minutes
    Find out how much your home could sell for in as little as 3 minutes with a no-obligation cash offer.
    Estimated market value
    $220,900
    Get a cash offer in 3 minutes
    Find out how much your home could sell for in as little as 3 minutes with a no-obligation cash offer.
    Estimated market value
    $220,900