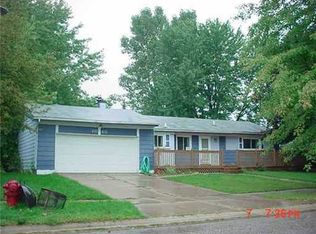
Welcome to this beautifully maintained home where thoughtful updates, quality improvements, and pride of ownership are evident throughout. The freshly painted kitchen offers a bright and inviting space for everyday living, while the recently remodeled full bathroom (2023) provides a stylish, modern retreat with updated finishes. Major mechanical and exterior improvements offer peace of mind for years to come, including a newer roof (December 2024), paid-off solar panels (January 2025) for improved energy efficiency, a newer central air conditioning system (2020), a new garage door (2018), and a new concrete driveway (2021). The furnace and wood-burning fireplace have both been professionally serviced every year, reflecting the exceptional care this home has received. Step outside to discover a beautifully landscaped yard designed to provide colorful blooms throughout the summer season, creating a picturesque setting to relax or entertain. A spacious storage shed, added in 2019, offers plenty of room for lawn equipment, tools, and seasonal storage. Combining tasteful updates, meticulously maintained systems, and attractive outdoor spaces, this move-in ready home offers the perfect blend of comfort, efficiency, and lasting value. Don't miss the opportunity to make it yours! Miles Drive- and other roads in Foxwood subdivision will be repaved end of September 2026!
Pending
Price cut: $10K (7/29)
$299,900
4632 Miles Dr, Holt, MI 48842
3beds
1,539sqft
Single Family Residence
Built in 1979
0.25 Acres Lot
$298,400 Zestimate®
$195/sqft
$-- HOA
What's special
Wood-burning fireplaceBeautifully landscaped yardStylish modern retreatAttractive outdoor spacesNewer roofUpdated finishesFreshly painted kitchen
- 45 days
- 656
- 28
Zillow last checked:
Listing updated:
Listed by:
Cassie Stolz 517-648-5327,
RE/MAX Real Estate Professionals 517-321-8255
Source: Greater Lansing AOR,MLS#: 297649
Facts & features
Interior
Bedrooms & bathrooms
- Bedrooms: 3
- Bathrooms: 3
- Full bathrooms: 1
- 1/2 bathrooms: 2
Primary bedroom
- Level: Second
- Area: 106.2 Square Feet
- Dimensions: 11.8 x 9
Bedroom 2
- Level: Second
- Area: 117 Square Feet
- Dimensions: 13 x 9
Bedroom 3
- Level: Second
- Area: 224 Square Feet
- Dimensions: 16 x 14
Dining room
- Level: First
- Area: 99 Square Feet
- Dimensions: 11 x 9
Kitchen
- Level: First
- Area: 96 Square Feet
- Dimensions: 12 x 8
Living room
- Level: First
- Area: 286 Square Feet
- Dimensions: 22 x 13
Heating
- Forced Air, Natural Gas
Cooling
- Central Air
Appliances
- Included: Dishwasher, Gas Oven, Gas Range, Refrigerator
- Laundry: In Basement
Features
- Ceiling Fan(s)
- Flooring: Hardwood
- Basement: Full
- Has fireplace: Yes
- Fireplace features: Wood Burning
Interior area
- Total structure area: 2,004
- Total interior livable area: 1,539 sqft
- Finished area above ground: 1,539
- Finished area below ground: 0
Property
Parking
- Total spaces: 2
- Parking features: Attached, Garage, Garage Faces Front
- Attached garage spaces: 2
Features
- Levels: Two
- Stories: 2
- Patio & porch: Deck
- Fencing: Back Yard,Chain Link,Full
- Has view: Yes
- View description: Neighborhood
Lot
- Size: 0.25 Acres
- Dimensions: 90 x 121
- Features: Back Yard, Front Yard, Landscaped
Details
- Additional structures: Shed(s)
- Foundation area: 876
- Parcel number: 33250522253024
- Zoning description: Zoning
- Other equipment: Other
Construction
Type & style
- Home type: SingleFamily
- Property subtype: Single Family Residence
Materials
- Brick, Vinyl Siding
- Roof: Shingle
Condition
- Year built: 1979
Utilities & green energy
- Sewer: Public Sewer
- Water: Public
Community & HOA
Community
- Subdivision: None
Location
- Region: Holt
Financial & listing details
- Price per square foot: $195/sqft
- Tax assessed value: $123,700
- Annual tax amount: $4,792
- Date on market: 7/16/2026
- Listing terms: VA Loan,Cash,Conventional,FHA,MSHDA
Estimated market value
$298,400
$283,000 - $313,000
$2,262/mo
Price history
| Date | Event | Price |
|---|---|---|
| 8/17/2026 | Pending sale | $299,900$195/sqft |
Source: | ||
| 7/29/2026 | Price change | $299,900-3.2%$195/sqft |
Source: | ||
| 7/16/2026 | Listed for sale | $309,900+113.7%$201/sqft |
Source: | ||
| 5/26/2016 | Sold | $145,000$94/sqft |
Source: | ||
| 4/19/2016 | Listed for sale | $145,000+81.5%$94/sqft |
Source: Red Carpet Keim'Start Packing' #80707 Report a problem | ||
| 11/24/2009 | Sold | $79,900-41.7%$52/sqft |
Source: Public Record Report a problem | ||
| 6/23/2009 | Sold | $137,017-21.2%$89/sqft |
Source: Public Record Report a problem | ||
| 2/28/2009 | Listing removed | $173,900$113/sqft |
Source: VLS Homes #180280 Report a problem | ||
| 11/22/2008 | Listed for sale | $173,900+20.8%$113/sqft |
Source: VLS Homes #180280 Report a problem | ||
| 9/17/2002 | Sold | $144,000$94/sqft |
Source: Public Record Report a problem | ||
Public tax history
| Year | Property taxes | Tax assessment |
|---|---|---|
| 2025 | $4,514 +8.3% | $123,700 +7.8% |
| 2024 | $4,168 | $114,700 +14.4% |
| 2023 | -- | $100,300 +10% |
| 2022 | -- | $91,200 +6.2% |
| 2021 | -- | $85,900 +4.4% |
| 2020 | -- | $82,300 +8.1% |
| 2019 | $3,686 | $76,100 +3.7% |
| 2018 | $3,686 +7.9% | $73,400 |
| 2017 | $3,416 | $73,400 +2.1% |
| 2016 | $3,416 | $71,900 +4.2% |
| 2015 | $3,416 | $69,000 +4.7% |
| 2014 | $3,416 | $65,900 +2.8% |
| 2013 | -- | $64,100 +2.2% |
| 2012 | -- | $62,700 -4.7% |
| 2011 | -- | $65,800 -4.6% |
| 2010 | -- | $69,000 -6.9% |
| 2009 | -- | $74,100 -7% |
| 2008 | -- | $79,650 -7.3% |
| 2007 | -- | $85,900 |
| 2006 | -- | $85,900 +16.7% |
| 2005 | -- | $73,600 |
| 2004 | -- | $73,600 +1.5% |
| 2003 | -- | $72,500 +7.1% |
| 2002 | -- | $67,700 +7.5% |
| 2001 | -- | $63,000 +3.5% |
| 2000 | -- | $60,850 |
Find assessor info on the county website
Monthly payment
Est. payment
Payment breakdown
Explore the cost of this home by adjusting the details. Changes won't be saved.Climate risks
Neighborhood: 48842
Nearby schools
Schools provided by the listing agent
- High: Holt/Dimondale
Source: Greater Lansing AOR. This data may not be complete. We recommend contacting the local school district to confirm school assignments for this home.
