Tucked away on a quiet cul-de-sac and set on a generously sized lot, this impeccably maintained residence offers a refined blend of comfort, craftsmanship, and lifestyle. The thoughtfully designed floor plan features 4 bedrooms, 3 bathrooms, and a dedicated office, all enhanced by elevated finishes throughout. At the heart of the home, the kitchen is both striking and functional, showcasing quartz countertops, custom cabinetry, designer tile work, and premium Bosch appliances—perfectly suited for everyday living and effortless entertaining. A warm fireplace anchors the living space, creating an inviting atmosphere year-round. The main-level primary suite feels like a true private retreat, complete with dual vanities, a spacious tile shower, a relaxing soaker tub, and an oversized walk-in closet. Step outside to enjoy a large, beautifully usable backyard with a storage shed and an extended covered patio, ideal for hosting or unwinding in privacy. The home sits directly across from a neighborhood park and within a highly desirable community offering a resort-style pool, combining tranquility with connection. Perfectly located yet peacefully set apart, this is a home that simply feels right the moment you walk in—where quality, space, and lifestyle come together seamlessly.
Sold
Price Unknown
4632 N Panaro Ave, Meridian, ID 83646
4beds
3baths
3,154sqft
Single Family Residence
Built in 2018
0.28 Acres Lot
$806,400 Zestimate®
$--/sqft
$3,821 Estimated rent
Home value
$806,400
$750,000 - $863,000
$3,821/mo
Zestimate® history
Owner options
List your home for rent
$3,821/mo
Rent Zestimate®
Find your next renter with Zillow Rental Manager. Plus, with online applications, you can quickly screen prospective tenants – for free.
$3,821/mo
Rent Zestimate®
Refinance and save
$180/mo
Est. payment
Refinancing to a lower rate could help reduce your monthly payments and save thousands over the life of the loan.
$180/mo
Est. payment
Explore your selling options
Work with a Zillow partner agent
Leverage their expertise and Zillow's premium Showcase listings to get your home seen by more buyers.
Get startedList with your own agent
Get your home in front of millions of buyers by listing it on Zillow.
Learn how to do itSell it yourself
Take full control of how buyers see your home on Zillow by listing For Sale by Owner (FSBO).
List your homeWhat's special
Warm fireplaceStorage shedDesigner tile workElevated finishes throughoutPremium bosch appliancesDedicated officeExtended covered patio
Zillow last checked:
Listing updated:
Listed by:
Megan Burmeister 562-773-8826,
Wuertz Real Estate,
David Wuertz 208-965-9654,
Wuertz Real Estate
Bought with:
Kim Weissinger
Silvercreek Realty Group
Source: IMLS,MLS#: 98971799
Facts & features
Interior
Bedrooms & bathrooms
- Bedrooms: 4
- Bathrooms: 3
- Main level bathrooms: 2
- Main level bedrooms: 1
Primary bedroom
- Level: Main
Bedroom 2
- Level: Upper
Bedroom 3
- Level: Upper
Bedroom 4
- Level: Upper
Family room
- Level: Main
Kitchen
- Level: Main
Living room
- Level: Main
Office
- Level: Main
Heating
- Forced Air, Natural Gas
Cooling
- Central Air
Appliances
- Included: Gas Water Heater, Tank Water Heater, Dishwasher, Disposal, Microwave, Oven/Range Built-In, Gas Range
Features
- Bed-Master Main Level, Guest Room, Den/Office, Great Room, Double Vanity, Walk-In Closet(s), Walk In Shower, Breakfast Bar, Pantry, Kitchen Island, Quartz Counters, Number of Baths Main Level: 2, Number of Baths Upper Level: 1
- Flooring: Tile, Carpet
- Has basement: No
- Number of fireplaces: 1
- Fireplace features: One, Gas
Interior area
- Total structure area: 3,154
- Total interior livable area: 3,154 sqft
- Finished area above ground: 3,154
- Finished area below ground: 0
Property
Parking
- Total spaces: 3
- Parking features: Attached, Driveway
- Attached garage spaces: 3
- Has uncovered spaces: Yes
Features
- Levels: Two
- Patio & porch: Covered Patio/Deck
- Pool features: Community, In Ground
- Fencing: Full
Lot
- Size: 0.28 Acres
- Features: 10000 SF - .49 AC, Garden, Sidewalks, Cul-De-Sac, Full Sprinkler System, Pressurized Irrigation Sprinkler System
Details
- Parcel number: R9072730310
Construction
Type & style
- Home type: SingleFamily
- Property subtype: Single Family Residence
Materials
- Frame, Masonry, Wood Siding
- Foundation: Crawl Space
- Roof: Architectural Style
Condition
- Year built: 2018
Details
- Builder name: Gardner Homes
Utilities & green energy
- Water: Public
- Utilities for property: Sewer Connected, Broadband Internet
Community & HOA
Community
- Subdivision: Bridgetower West
HOA
- Has HOA: Yes
- HOA fee: $180 quarterly
Location
- Region: Meridian
Financial & listing details
- Tax assessed value: $781,800
- Annual tax amount: $2,928
- Date on market: 1/15/2026
- Listing terms: Cash,Conventional
- Ownership: Fee Simple
- Road surface type: Paved
Price history
Price history is unavailable.
Public tax history
| Year | Property taxes | Tax assessment |
|---|---|---|
| 2025 | $2,928 -7.6% | $781,800 +9.6% |
| 2024 | $3,167 -7% | $713,200 -0.2% |
| 2023 | $3,407 +5.3% | $714,300 -6.8% |
| 2022 | $3,237 -2% | $766,800 +32% |
| 2021 | $3,304 +96.3% | $581,000 +17% |
| 2020 | $1,683 | $496,400 +122.3% |
| 2019 | -- | $223,300 +109.1% |
| 2018 | -- | $106,800 |
Find assessor info on the county website
Neighborhood: 83646
Nearby homes
- $--3 bd3 ba2.3k sqft3714 W Viso St, Meridian, ID 83646Sold

- $660,6004 bd2 ba2.4k sqft4614 N Panaro Ave, Meridian, ID 83646Off Market
- $--4 bd3 ba2.5k sqft4649 N Girasolo Ave, Meridian, ID 83646Sold

- $695,3003 bd2 ba2.2k sqft3738 W Viso St, Meridian, ID 83646Off Market
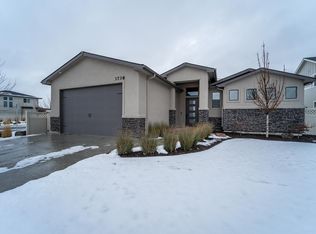
- $660,1003 bd2 ba2k sqft4631 N Girasolo Ave, Meridian, ID 83646Off Market
- $627,2003 bd2 ba1.9k sqft3695 W Balducci St, Meridian, ID 83646Off Market
- $572,3003 bd2 ba1.9k sqft3695 W Balducci Dr, Meridian, ID 83646Off Market
- $507,2004 bd2 ba2.5k sqft4594 N Panaro Ave, Meridian, ID 83646Off Market
Nearby schools
GreatSchools rating
- 7/10Ponderosa Elementary SchoolGrades: PK-5Distance: 1.1 mi
- 6/10Meridian Middle SchoolGrades: 6-8Distance: 3 mi
- 6/10Meridian High SchoolGrades: 9-12Distance: 2.6 mi
Schools provided by the listing agent
- Elementary: Hunter
- Middle: Star
- High: Owyhee
- District: West Ada School District
Source: IMLS. This data may not be complete. We recommend contacting the local school district to confirm school assignments for this home.
Get a cash offer in 3 minutes
Find out how much your home could sell for in as little as 3 minutes with a no-obligation cash offer.
Estimated market value
$806,400
Get a cash offer in 3 minutes
Find out how much your home could sell for in as little as 3 minutes with a no-obligation cash offer.
Estimated market value
$806,400
- Idaho
- Ada County
- Meridian
- 83646
- 4632 N Panaro Ave
