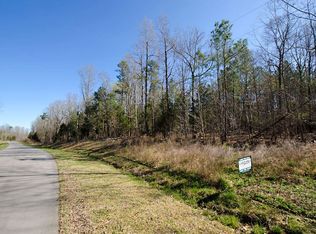
Your getaway from it all awaits you in this single level home with 5.04 acres. The property the home sits on is unrestricted. You have a lot of exterior space to spread out. On the back side of this property is a 2nd septic system that's approved for a 2 bedroom home. Maybe a 2nd home for relatives or friends. Maybe a tiny home? Lots of possibilities. There are also 2 work / storage barns on the property ready for your extras or to tinker. The inside of the home is light and bright. Tasteful Kitchen updates include granite counters, white cabinets, light fixtures, kitchen sink and wine cooler. The beautiful smooth ceilings compliment and bounce the light from the beautiful fixture over the 9' long Island. The kitchen is in the heart of the home placed between the family room with nice built ins and a fireplace and the Living room. The home has a huge deck off of the family room. I can imagine having my morning coffee, picnic lunch or sunset dinner while looking over the expansive acreage. I don't want to leave out the other spaces, the primary is of nice size and has a large bathroom and walk thru closet. There are 2 other bedrooms and an office / flex space. Don't miss the pretty wood flooring in the home. Did I mention the smooth ceilings run thru the home? All appliances convey. Roof and AC is 2021, Water heater 2020. Both bathrooms have been updated as well. It's truly worth a visit to see all that this home has to offer you. A short distance to Pittsboro, Sanford and Siler City.
Sold for $335,000
$335,000
4632 Pittsboro Goldston Rd, Bear Creek, NC 27207
3beds
1,814sqft
Manufactured On Land, Residential
Built in 1994
5.04 Acres Lot
$331,700 Zestimate®
$185/sqft
$2,038 Estimated rent
Home value
$331,700
$295,000 - $372,000
$2,038/mo
Zestimate® history
Owner options
List your home for rent
$2,038/mo
Rent Zestimate®
Find your next renter with Zillow Rental Manager. Plus, with online applications, you can quickly screen prospective tenants – for free.
$2,038/mo
Rent Zestimate®
Refinance and save
$1,966/mo
Est. payment
Refinancing to a lower rate could help reduce your monthly payments and save thousands over the life of the loan.
$1,966/mo
Est. payment
Explore your selling options
Work with a Zillow partner agent
Leverage their expertise and Zillow's premium Showcase listings to get your home seen by more buyers.
Get startedList with your own agent
Get your home in front of millions of buyers by listing it on Zillow.
Learn how to do itSell it yourself
Take full control of how buyers see your home on Zillow by listing For Sale by Owner (FSBO).
List your homeWhat's special
Smooth ceilingsWood flooringGranite countersTasteful kitchen updatesExpansive acreageWhite cabinets
Zillow last checked:
Listing updated:
Listed by:
Terri McCall 919-868-4156,
Chatham Homes Realty,
Lonnie West 919-619-0047,
Chatham Homes Realty
Bought with:
BRIAN STEWART, 339593
COLDWELL BANKER ADVANTAGE #5 (SANFORD)
Source: Doorify MLS,MLS#: 10079268
Facts & features
Interior
Bedrooms & bathrooms
- Bedrooms: 3
- Bathrooms: 2
- Full bathrooms: 2
Heating
- Electric, Heat Pump
Cooling
- Electric, Heat Pump
Appliances
- Included: Plumbed For Ice Maker, Range, Water Heater, Wine Cooler
- Laundry: Laundry Room, Main Level
Features
- Built-in Features, Ceiling Fan(s), Smooth Ceilings, Walk-In Closet(s), Walk-In Shower
- Flooring: Carpet, Vinyl, Wood
- Basement: Crawl Space
- Number of fireplaces: 1
- Fireplace features: Electric, Family Room
- Common walls with other units/homes: No Common Walls
Interior area
- Total structure area: 1,814
- Total interior livable area: 1,814 sqft
- Finished area above ground: 1,814
- Finished area below ground: 0
Property
Parking
- Total spaces: 6
- Parking features: Open
- Uncovered spaces: 6
Features
- Levels: One
- Stories: 1
- Patio & porch: Deck
- Exterior features: Private Yard, Storage
- Has view: Yes
Lot
- Size: 5.04 Acres
- Features: Hardwood Trees, Partially Cleared
Details
- Parcel number: 70087
- Special conditions: Standard
- Horses can be raised: Yes
Construction
Type & style
- Home type: MobileManufactured
- Architectural style: Ranch, Transitional
- Property subtype: Manufactured On Land, Residential
Materials
- Vinyl Siding
- Foundation: Block, Permanent
- Roof: Shingle
Condition
- New construction: No
- Year built: 1994
Utilities & green energy
- Sewer: Septic Tank
- Water: Well
Community & neighborhood
Location
- Region: Bear Creek
- Subdivision: Not in a Subdivision
Other
Other facts
- Body type: Double Wide
Price history
| Date | Event | Price |
|---|---|---|
| 5/28/2025 | Sold | $335,000$185/sqft |
Source:  Doorify MLS #10079268 Report a problem Doorify MLS #10079268 Report a problem | ||
| 4/9/2025 | Pending sale | $335,000$185/sqft |
Source: Doorify MLS #10079268 Report a problem | ||
| 4/6/2025 | Listed for sale | $335,000$185/sqft |
Source: Doorify MLS #10079268 Report a problem | ||
| 3/12/2025 | Pending sale | $335,000$185/sqft |
Source: Doorify MLS #10079268 Report a problem | ||
| 2/28/2025 | Listed for sale | $335,000+16.3%$185/sqft |
Source: Doorify MLS #10079268 Report a problem | ||
| 11/21/2023 | Sold | $288,000-3.7%$159/sqft |
Source: Doorify MLS #2534809 Report a problem | ||
| 10/15/2023 | Contingent | $299,000$165/sqft |
Source: Doorify MLS #2534809 Report a problem | ||
| 9/29/2023 | Listed for sale | $299,000+30%$165/sqft |
Source: Doorify MLS #2534809 Report a problem | ||
| 2/7/2023 | Sold | $230,000$127/sqft |
Source: Public Record Report a problem | ||
| 3/31/2022 | Sold | $230,000$127/sqft |
Source: Public Record Report a problem | ||
| 3/26/2022 | Pending sale | $230,000$127/sqft |
Source: Doorify MLS #2433732 Report a problem | ||
| 2/28/2022 | Listed for sale | $230,000+296.6%$127/sqft |
Source: Doorify MLS #2433732 Report a problem | ||
| 9/3/2009 | Sold | $58,000-26.3%$32/sqft |
Source: Public Record Report a problem | ||
| 6/24/2009 | Sold | $78,658$43/sqft |
Source: Public Record Report a problem | ||
Public tax history
| Year | Property taxes | Tax assessment |
|---|---|---|
| 2025 | $1,603 +53.8% | $206,606 +90.6% |
| 2024 | $1,042 +20.9% | $108,402 |
| 2023 | $862 +5.3% | $108,402 |
| 2022 | $818 | $108,402 |
| 2021 | $818 -11.5% | $108,402 -10.9% |
| 2020 | $925 +5.8% | $121,648 |
| 2019 | $874 -12.5% | $121,648 |
| 2017 | $999 | $121,648 |
| 2016 | $999 | $121,648 |
| 2015 | -- | $121,648 |
| 2014 | $979 | $121,648 |
| 2013 | $979 | $121,648 |
| 2012 | -- | $121,648 |
| 2011 | -- | $121,648 |
| 2010 | -- | $121,648 |
| 2009 | -- | $121,648 +10.3% |
| 2008 | -- | $110,336 |
| 2007 | $774 +5.2% | $110,336 |
| 2005 | $736 | $110,336 |
Find assessor info on the county website
Neighborhood: 27207

Nearby schools
GreatSchools rating
- 7/10J S Waters Elementary SchoolGrades: K-8Distance: 4 mi
- 5/10Chatham Central HighGrades: 9-12Distance: 6.9 mi
Schools provided by the listing agent
- Elementary: Chatham - JS Waters
- Middle: Chatham - J S Waters
- High: Chatham - Chatham Central
Source: Doorify MLS. This data may not be complete. We recommend contacting the local school district to confirm school assignments for this home.
- North Carolina
- Chatham County
- Bear Creek
- 27207
- 4632 Pittsboro Goldston Rd
Nearby cities
Nearby zip codes
Other Bear Creek Topics
