Pending
$775,000
3beds
2,705sqft
4632 S Victor Ave, Tulsa, OK 74105
3beds
2,705sqft
Single family residence
Built in 1962
0.40 Acres
2 Garage spaces
$287 price/sqft
What's special
Backyard oasisAbove-ground two-person jacuzziLush landscapingTranquil outdoor water featureModern finishesBeautifully updated kitchenExtensively renovated single-story home
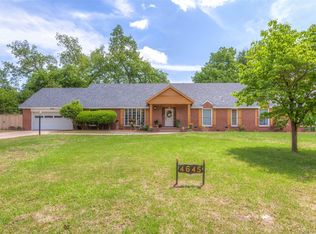
Extensively renovated single-story home in sought-after Bolewood Estates situated on a .40-acre lot with mature trees, lush landscaping, and a tranquil outdoor water feature. This spacious open-concept floor plan offers exceptional flow for everyday living and entertaining with extensive updates throughout. The beautifully updated kitchen features quartz countertops, modern finishes, a ...
- 31 days |
- 931 |
- 40 |
Source: MLS Technology, Inc.,MLS#: 2620182
Originating MLS: MLS Technology
Travel times
Living Room
Kitchen
Primary Bathroom
Zillow last checked:
Listing updated:
Listed by:
Mike Keys 918-808-4780,
McGraw, REALTORS
Source: MLS Technology, Inc.,MLS#: 2620182
Originating MLS: MLS Technology
Facts & features
Interior
Bedrooms & bathrooms
- Bedrooms: 3
- Bathrooms: 3
- Full bathrooms: 2
- 1/2 bathrooms: 1
Primary bedroom
- Description: Master Bedroom,Private Bath,Walk-in Closet
- Level: First
Bedroom
- Description: Bedroom,Walk-in Closet
- Level: First
Bedroom
- Description: Bedroom,Walk-in Closet
- Level: First
Primary bathroom
- Description: Master Bath,Double Sink,Full Bath,Shower Only
- Level: First
Bathroom
- Description: Hall Bath,Bathtub,Full Bath
- Level: First
Bonus room
- Description: Additional Room,Mud Room
- Level: First
Bonus room
- Description: Additional Room,Attic
- Level: First
Den
- Description: Den/Family Room,
- Level: First
Dining room
- Description: Dining Room,Combo w/ Family
- Level: First
Game room
- Description: Game/Rec Room,
- Level: First
Kitchen
- Description: Kitchen,Island,Pantry
- Level: First
Living room
- Description: Living Room,Combo,Fireplace,Sunken
- Level: First
Utility room
- Description: Utility Room,Inside,Separate,Sink
- Level: First
Heating
- Central, Gas, Multiple Heating Units, Zoned
Cooling
- Central Air, 2 Units, Zoned
Appliances
- Included: Dryer, Dishwasher, Disposal, Microwave, Oven, Range, Stove, Tankless Water Heater, Plumbed For Ice Maker
- Laundry: Washer Hookup, Gas Dryer Hookup
Features
- Attic, High Speed Internet, Hot Tub/Spa, Quartz Counters, Stone Counters, Wired for Data, Ceiling Fan(s), Gas Range Connection, Gas Oven Connection, Programmable Thermostat
- Flooring: Laminate
- Doors: Insulated Doors
- Windows: Vinyl, Wood Frames, Insulated Windows
- Basement: None
- Number of fireplaces: 1
- Fireplace features: Other
Interior area
- Total structure area: 2,705
- Total interior livable area: 2,705 sqft
Property
Parking
- Total spaces: 2
- Parking features: Detached, Garage, Storage, Workshop in Garage
- Garage spaces: 2
Features
- Levels: One
- Stories: 1
- Patio & porch: Patio
- Exterior features: Sprinkler/Irrigation, Landscaping, Lighting, Rain Gutters
- Pool features: None
- Has spa: Yes
- Spa features: Hot Tub
- Fencing: Full,Privacy
Lot
- Size: 0.4 Acres
- Features: Mature Trees
Details
- Additional structures: Shed(s)
- Parcel number: 03925933005970
Construction
Type & style
- Home type: SingleFamily
- Architectural style: Ranch
- Property subtype: Single Family Residence
Materials
- Brick, Other, Wood Frame
- Foundation: Slab
- Roof: Asphalt,Fiberglass
Condition
- Year built: 1962
Utilities & green energy
- Sewer: Public Sewer
- Water: Public
- Utilities for property: Cable Available, Electricity Available, Natural Gas Available, Phone Available, Water Available
Green energy
- Energy efficient items: Doors, Windows
Community & HOA
Community
- Features: Gutter(s)
- Security: No Safety Shelter, Smoke Detector(s)
- Subdivision: Bolewood Estates
HOA
- Has HOA: No
Location
- Region: Tulsa
Financial & listing details
- Price per square foot: $287/sqft
- Tax assessed value: $380,343
- Annual tax amount: $5,473
- Date on market: 6/5/2026
- Cumulative days on market: 32 days
- Listing terms: Conventional,FHA,VA Loan
Price history
| Date | Event | Price |
|---|---|---|
| 6/17/2026 | Pending sale | $775,000$287/sqft |
Source: | ||
| 6/5/2026 | Listed for sale | $775,000+84.5%$287/sqft |
Source: | ||
| 4/8/2013 | Sold | $420,000-3.4%$155/sqft |
Source: | ||
| 2/22/2013 | Listed for sale | $435,000-84.5%$161/sqft |
Source: Walter & Associates, Inc. #1305242 Report a problem | ||
| 2/21/2003 | Sold | $2,800,000+1459.9%$1,035/sqft |
Source: Public Record Report a problem | ||
| 3/11/2002 | Sold | $179,500$66/sqft |
Source: Public Record Report a problem | ||
Public tax history
| Year | Property taxes | Tax assessment |
|---|---|---|
| 2025 | $5,473 +6.7% | $40,838 +3.1% |
| 2024 | $5,131 -22.6% | $39,619 -24.1% |
| 2023 | $6,625 -4.8% | $52,202 |
| 2022 | $6,960 +0.9% | $52,202 -1.9% |
| 2021 | $6,894 +3.8% | $53,202 +2.3% |
| 2020 | $6,644 -2% | $51,999 +3% |
| 2019 | $6,780 +0% | $50,484 +5.1% |
| 2018 | $6,780 +2.8% | $48,014 +0.9% |
| 2017 | $6,594 +8.7% | $47,586 +3% |
| 2016 | $6,068 | $46,200 |
| 2015 | $6,068 -0.2% | $46,200 |
| 2014 | $6,080 | $46,200 +41.7% |
| 2013 | -- | $32,593 |
| 2012 | -- | $32,593 |
| 2011 | -- | $32,593 |
| 2010 | -- | $32,593 |
| 2009 | -- | $32,593 +0.8% |
| 2008 | -- | $32,339 +5% |
| 2007 | -- | $30,800 |
| 2006 | -- | $30,800 |
| 2005 | -- | $30,800 |
| 2004 | $3,521 | $30,800 |
| 2003 | -- | $30,800 +25% |
| 2002 | -- | $24,640 +5% |
| 2001 | -- | $23,474 |
| 2000 | -- | $23,474 |
Find assessor info on the county website
Monthly payment
Est. payment
$4,649/mo
Principal & interest
$3997
Property taxes
$652
Estimated market value
Not available
Estimated sales range
Not available
Not available
Climate risks
Explore flood, wildfire, and other predictive climate risk information for this property on First Street®️.
Neighborhood: Brookside
Nearby schools
Patrick Henry Elementary School
Grades PK-5 • 1.8 miles3/10
GreatSchools® Rating
Test Score Rating
3/10Student Progress Rating
3/10Edison Preparatory Middle School
Grades 6-8 • 1.2 miles8/10
GreatSchools® Rating
Test Score Rating
8/10Student Progress Rating
7/10Thomas Edison Preparatory High School
Grades 9-12 • 1.2 miles9/10
GreatSchools® Rating
Test Score Rating
9/10College Readiness Rating
9/10- Oklahoma
- Tulsa County
- Tulsa
- 74105
- Brookside
- 4632 S Victor Ave