Welcome home to this well-maintained 2-bedroom, 1-bath four-sided brick residence with classic character and modern updates. Featuring beautifully refinished hardwood floors and no carpet, this home is low-maintenance, with a new roof and ready for its new owner. The spacious living room provides an inviting area for relaxing or entertaining, while the dedicated laundry room adds everyday convenience. Major improvements include a new roof. Outside, you'll appreciate the covered carport for protected parking and a detached brick garage that offers excellent storage, workshop space, or additional parking options. Whether you're a first-time homebuyer, downsizing, or searching for a turnkey investment, this move-in-ready home combines quality construction, practical features, and lasting value. Schedule your private showing today.
For sale
$129,900
4632 Skyline Dr, Anniston, AL 36206
2beds
1,218sqft
Single Family Residence
Built in 1950
0.34 Acres Lot
$128,000 Zestimate®
$107/sqft
$-- HOA
What's special
Detached brick garageDedicated laundry roomBeautifully refinished hardwood floors
- 65 days
- 287
- 30
Zillow last checked:
Listing updated:
Listed by:
Rob Taylor 256-283-9551,
Dalton Wade Real Estate Group
Source: GALMLS,MLS#: 21457652
Facts & features
Interior
Bedrooms & bathrooms
- Bedrooms: 2
- Bathrooms: 1
- Full bathrooms: 1
Rooms
- Room types: Bedroom, Den/Family (ROOM), Bathroom, Kitchen, Living/Dining (ROOM)
Bedroom 1
- Level: First
Bedroom 2
- Level: First
Bathroom 1
- Level: First
Family room
- Level: First
Kitchen
- Features: Laminate Counters
- Level: First
Basement
- Area: 0
Heating
- Central
Cooling
- Central Air
Appliances
- Included: Electric Cooktop, Electric Oven, Gas Water Heater
- Laundry: Electric Dryer Hookup, Washer Hookup, Main Level, Laundry Room, Laundry (ROOM), Yes
Features
- None, Smooth Ceilings, Tub/Shower Combo
- Flooring: Hardwood, Vinyl
- Basement: Crawl Space
- Attic: Other,Yes
- Number of fireplaces: 1
- Fireplace features: Gas Log, Living Room, Gas, Outside
Interior area
- Total interior livable area: 1,218 sqft
- Finished area above ground: 1,218
- Finished area below ground: 0
Video & virtual tour
Property
Parking
- Total spaces: 2
- Parking features: Attached, Detached, Off Street, Garage Faces Front
- Attached garage spaces: 1
- Carport spaces: 1
- Covered spaces: 2
Features
- Levels: One
- Stories: 1
- Patio & porch: Porch Screened
- Pool features: None
- Has view: Yes
- View description: None
- Waterfront features: No
Lot
- Size: 0.34 Acres
Details
- Parcel number: 1804193005013.000
- Special conditions: As Is
Construction
Type & style
- Home type: SingleFamily
- Property subtype: Single Family Residence
Materials
- Brick
Condition
- Year built: 1950
Utilities & green energy
- Sewer: Septic Tank
- Water: Public
Community & HOA
Community
- Subdivision: Hillcrest
Location
- Region: Anniston
Financial & listing details
- Price per square foot: $107/sqft
- Tax assessed value: $87,740
- Price range: $129.9K - $129.9K
- Date on market: 6/30/2026
Estimated market value
$128,000
$122,000 - $134,000
$810/mo
Price history
| Date | Event | Price |
|---|---|---|
| 7/22/2026 | Listed for sale | $129,900$107/sqft |
Source:  GALMLS #21457652 Report a problem GALMLS #21457652 Report a problem | ||
| 7/16/2026 | Contingent | $129,900$107/sqft |
Source: GALMLS #21457652 Report a problem | ||
| 7/7/2026 | Listed for sale | $129,900+169.2%$107/sqft |
Source: GALMLS #21457652 Report a problem | ||
| 4/25/2025 | Sold | $48,250-19.4%$40/sqft |
Source: GALMLS #21401581 Report a problem | ||
| 2/21/2025 | Pending sale | $59,900$49/sqft |
Source: GALMLS #21401581 Report a problem | ||
| 10/31/2024 | Listed for sale | $59,900+37.5%$49/sqft |
Source: GALMLS #21401581 Report a problem | ||
| 8/19/2004 | Sold | $43,565$36/sqft |
Source: Agent Provided Report a problem | ||
Public tax history
| Year | Property taxes | Tax assessment |
|---|---|---|
| 2025 | -- | $8,780 |
| 2024 | -- | $8,780 +0.7% |
| 2023 | -- | $8,720 |
| 2022 | -- | $8,720 +24.6% |
| 2021 | -- | $7,000 |
| 2020 | -- | $7,000 +0.3% |
| 2019 | $279 0% | $6,978 0% |
| 2018 | $279 +14.4% | $6,980 +14.4% |
| 2017 | $244 | $6,100 |
| 2016 | $244 | $6,100 -0.7% |
| 2013 | -- | $6,140 |
| 2010 | -- | $6,140 |
Find assessor info on the county website
Monthly payment
Est. payment
Payment breakdown
Explore the cost of this home by adjusting the details. Changes won't be saved.Climate risks
Neighborhood: 36206
Nearby schools
Similar homes
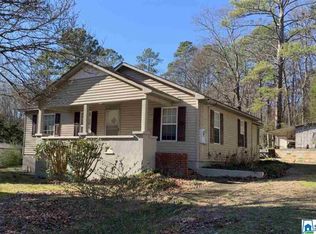
- $129,9004 bd3 ba1.2k sqft6316 Winwood Dr, Anniston, AL 36206For Sale
 MLS ID #214220, Jeremy Armstrong, eXp Realty LLC Landmark Real Estate. SAMLS
 - $147,0003 bd2 ba1.3k sqft6215 May St, Anniston, AL 36206For Sale
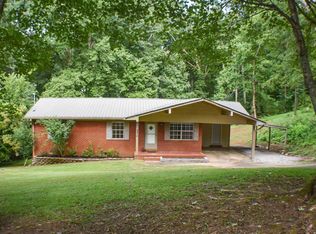
 MLS ID #21461339, Paul Holmes, KW Realty Group. GALMLS
 - $139,0003 bd2 ba1.5k sqft5912 Medders St, Anniston, AL 36206Auction
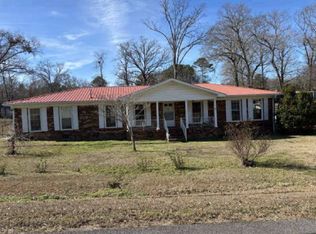 MLS ID #11659441, Emerson Jerry King, Williams & Williams Real Estate Auctions. My State MLS
 - $169,9003 bd2 ba1.4k sqft4914 Post Oak Rd, Anniston, AL 36206For Sale
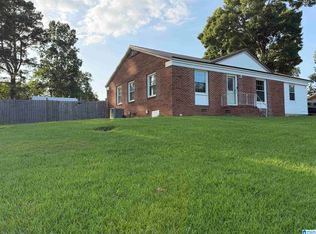 MLS ID #21462387, Jeremy Cromer, Kelly Right Real Estate of Ala. GALMLS
 - $165,0003 bd2 ba1.3k sqft452 Permita Ct, Anniston, AL 36206For SaleMLS ID #21461485, Kaylee Slick, Southern Hometown Selling, LLC. GALMLS
- $169,9003 bd2 ba1.3k sqft109 Brenda Rd, Anniston, AL 36206For SaleMLS ID #21457407, Tan Akles-Fitch, Real Estate Wired. GALMLS
- $114,9003 bd2 ba1.3k sqft230 Old Gadsden Hwy, Anniston, AL 36201For SaleMLS ID #21457947, Ligia Roberts, Panorama Properties. GALMLS
- $128,6733 bd2 ba1.4k sqft1504 Rockview Cir, Weaver, AL 36277Active
 MLS ID #10833870, Labrescia Dawson, Dawsons Realty & Mortgages, Inc.. GAMLS
 - $89,9003 bd2 ba1.3k sqft4206 Calhoun Ave, Anniston, AL 36206For SaleMLS ID #21460672, Ricardo Ortiz, Gold Star Gallery Homes, Inc. GALMLS
- $119,0002 bd1 ba1k sqftAt&t, Anniston, AL 36201For SaleMLS ID #21443879, Debra Foster, ERA King Real Estate. GALMLS
- $169,9003 bd1 ba1.1k sqft330 Hobson Ave, Anniston, AL 36201For SaleMLS ID #21461126, Jeremy Cromer, Kelly Right Real Estate of Ala. GALMLS
- $110,0002 bd1 ba972 sqft1521 E 10th St, Anniston, AL 36207For SaleMLS ID #21459420, Alison Stocking, Good Faith Realty. GALMLS
- $139,9993 bd2 ba1.4k sqft1831 Moore Ave, Anniston, AL 36201For SaleMLS ID #21457586, Valerie Hamilton, New Hope Realty LLC. GALMLS
- $160,0003 bd2 ba1.3k sqftMultiple Providers, Anniston, AL 36207For SaleMLS ID #21460285, Myranda Smith, KW Realty Group. GALMLS
- $119,9002 bd1 ba900 sqftAt&t, Anniston, AL 36201For SaleMLS ID #21439321, Debra Foster, ERA King Real Estate. GALMLS
