Skip main navigation
Sold for $1,265,000
  • $1,265,000

    4632 Star Flower Dr, Chantilly, VA 20151

    5beds
    4,272sqft
    Single Family Residence
    Built in 1987
    0.46 Acres Lot
    $1,288,700 Zestimate®
    $296/sqft
    $5,849 Estimated rent

    Home value

    $1,288,700

    $1.21M - $1.38M

    $5,849/mo

    Zestimate® history
    Loading
    Loading...

    Owner options

    List your home for rent

    $5,849/mo

    Rent Zestimate®

    Find your next renter with Zillow Rental Manager. Plus, with online applications, you can quickly screen prospective tenants – for free.

    Learn more

    $5,849/mo

    Rent Zestimate®

    Refinance and save

    $8,014/mo

    Est. payment

    Refinancing to a lower rate could help reduce your monthly payments and save thousands over the life of the loan.

    See today's rates

    $8,014/mo

    Est. payment

    Explore your selling options

    Work with a Zillow partner agent

    Leverage their expertise and Zillow's premium Showcase listings to get your home seen by more buyers.

    Get started

    List with your own agent

    Get your home in front of millions of buyers by listing it on Zillow.

    Learn how to do it

    Sell it yourself

    Take full control of how buyers see your home on Zillow by listing For Sale by Owner (FSBO).

    List your home

    What's special

    Swimming poolCozy gas fireplaceFinished lower levelRenovated mudroomExpansive tree-lined backyardTennis courtsGenerous recreation room
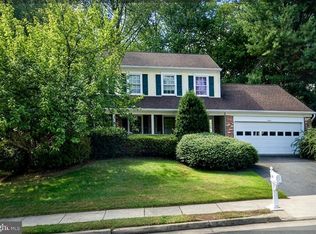
    WELCOME TO THE HIGHLY SOUGHT-AFTER POPLAR TREE ESTATES COMMUNITY! THIS BEAUTIFULLY MAINTAINED ELMWOOD MODEL OFFERS 5 SPACIOUS BEDROOMS, 4 FULL BATHROOMS AND A CONVENIENT POWDER ROOM. THE MAIN LEVEL BOASTS 9-FOOT CEILINGS, GLEAMING HARDWOOD FLOORS AND ABUNDANT RECESSED LIGHTING, CREATING A WARM AND INVITING ATMOSPHERE THROUGHOUT. THE SUN-DRENCHED DINING ROOM FEATURES ELEGANT CHAIR RAILING AND TWO LARGE WINDOWS OVERLOOKING THE FRONT YARD. THE FAMILY ROOM INCLUDES A COZY GAS FIREPLACE WITH A SUBSTANTIAL MANTLE, PERFECT FOR GATHERING. YOU’LL LOVE THE REMODELED GOURMET KITCHEN, WHICH HAS BEEN THOUGHTFULLY UPGRADED WITH QUARTZ COUNTERTOPS, STYLISH BACKSPLASH, HIGH-END APPLIANCES, A PANTRY, TABLE SPACE AND WINDOWS ALONG THE KITCHEN AND FAMILY ROOM WALL THAT OFFER VIEWS OF THE EXPANSIVE TREE-LINED BACKYARD. A LARGE, RENOVATED MUDROOM OFF THE GARAGE ENTRY PROVIDES EXCELLENT STORAGE AND ORGANIZATION SPACE FOR EVERYDAY CONVENIENCE. THE FINISHED LOWER LEVEL INCLUDES NEW CARPETING, A GENEROUS RECREATION ROOM WITH BUILT-IN CABINETRY, A FULL BATHROOM, AND A DEDICATED STORAGE AREA. LOCATION, LOCATION, LOCATION! ENJOY EASY ACCESS TO DULLES INTERNATIONAL AIRPORT, I-66, VA-28, US-50, AND THE STRINGFELLOW ROAD PARK & RIDE. YOU’RE JUST MINUTES FROM TOP-RATED SCHOOLS, POPULAR SHOPPING AND DINING AND SCENIC WALKING/JOGGING PATHS THAT CONNECT TO BIG ROCKY RUN TRAIL AND ELLANOR C. LAWRENCE PARK. COMMUNITY AMENITIES INCLUDE A SWIMMING POOL, SWIM TEAM, TENNIS COURTS, PLAYGROUNDS, AND A VARIETY OF PLANNED SOCIAL EVENTS — A WONDERFUL WAY TO CONNECT WITH NEIGHBORS. SCHEDULE YOUR SHOWING TODAY VIA SHOWINGTIME. PLEASE REMEMBER TO REMOVE YOUR SHOES AND LOCK ALL DOORS WHEN LEAVING.

    Zillow last checked:

    Listing updated:

    Listed by:

    Elizabeth McGuiness 703-626-1952,

    Long & Foster Real Estate, Inc.,

    Co-Listing Agent: Judy C Fulmer 703-795-1022,

    Long & Foster Real Estate, Inc.

    Bought with:

    Khalil El-Ghoul, 0225094538

    Glass House Real Estate

    Source: Bright MLS,MLS#: VAFX2254756MLS Logo

    Facts & features

    Interior

    Bedrooms & bathrooms
    • Bedrooms: 5
    • Bathrooms: 5
    • Full bathrooms: 4
    • 1/2 bathrooms: 1
    • Main level bathrooms: 1
    Basement
    • Area: 1000
    Heating
    • Forced Air, Natural Gas
    Cooling
    • Central Air, Ceiling Fan(s), Electric
    Appliances
    • Included: Microwave, Dishwasher, Disposal, Dryer, Exhaust Fan, Humidifier, Ice Maker, Oven/Range - Electric, Refrigerator, Washer, Water Heater, Gas Water Heater
    • Laundry: Upper Level
    Features
    • Bathroom - Walk-In Shower, Built-in Features, Ceiling Fan(s), Family Room Off Kitchen, Open Floorplan, Formal/Separate Dining Room, Kitchen - Table Space, Recessed Lighting, Upgraded Countertops, Walk-In Closet(s), 9'+ Ceilings
    • Flooring: Hardwood, Carpet, Wood
    • Windows: Skylight(s), Window Treatments
    • Basement: Finished
    • Number of fireplaces: 1
    • Fireplace features: Gas/Propane, Mantel(s)
    Interior area
    • Total structure area: 4,272
    • Total interior livable area: 4,272 sqft
    • Finished area above ground: 3,272
    • Finished area below ground: 1,000

    Property

    Parking
    • Total spaces: 2
    • Parking features: Storage, Garage Faces Front, Garage Door Opener, Attached
    • Attached garage spaces: 2
    Accessibility
    • Accessibility features: None
    Features
    • Levels: Three
    • Stories: 3
    • Patio & porch: Deck, Patio
    • Exterior features: Lighting, Play Area, Play Equipment
    • Pool features: Community
    • Has spa: Yes
    • Spa features: Bath
    • Has view: Yes
    • View description: Trees/Woods
    Lot
    • Size: 0.46 Acres
    • Features: Backs to Trees, Front Yard, Landscaped, Rear Yard, Wooded
    Details
    • Additional structures: Above Grade, Below Grade
    • Parcel number: 0444 02 0296
    • Zoning: 302
    • Special conditions: Standard

    Construction

    Type & style
    • Home type: SingleFamily
    • Architectural style: Colonial
    • Property subtype: Single Family Residence
    Materials
    • Vinyl Siding
    • Foundation: Block, Concrete Perimeter
    Condition
    • New construction: No
    • Year built: 1987
    Details
    • Builder model: Elmwood

    Utilities & green energy

    • Sewer: Public Sewer
    • Water: Public

    Community & HOA

    Community
    • Features: Pool
    • Security: Security System
    • Subdivision: Poplar Tree Estates
    HOA
    • Has HOA: Yes
    • Amenities included: Bike Trail, Common Grounds, Jogging Path, Meeting Room, Party Room, Picnic Area, Pool, Tennis Court(s), Tot Lots/Playground
    • Services included: Common Area Maintenance, Management, Pool(s)
    • HOA fee: $150 quarterly
    • HOA name: SEQUOIA MGT
    Location
    • Region: Chantilly

    Financial & listing details

    • Price per square foot: $296/sqft
    • Tax assessed value: $1,013,340
    • Annual tax amount: $11,714
    • Date on market: 7/11/2025
    • Listing agreement: Exclusive Right To Sell
    • Ownership: Fee Simple

    Price history

    DateEventPrice
    8/11/2025Sold$1,265,000+1.2%$296/sqft
    Source: Bright MLS #VAFX2254756 Report a problem
    7/13/2025Pending sale$1,250,000$293/sqft
    Source: Bright MLS #VAFX2254756 Report a problem
    7/11/2025Listed for sale$1,250,000+62.8%$293/sqft
    Source: Bright MLS #VAFX2254756 Report a problem
    2/26/2014Sold$768,000+0.4%$180/sqft
    Source: Public Record Report a problem
    1/28/2014Pending sale$765,000$179/sqft
    Source: Long & Foster Real Estate #FX8259269 Report a problem
    1/25/2014Listed for sale$765,000+70%$179/sqft
    Source: Long & Foster Real Estate #FX8259269 Report a problem
    5/24/2002Sold$450,000$105/sqft
    Source: Public Record Report a problem

    Public tax history

    YearProperty taxesTax assessment
    2025$11,714 +5.5%$1,013,340 +5.7%
    2024$11,105 +2.7%$958,570
    2023$10,817 +11.8%$958,570 +13.3%
    2022$9,676 $846,210 +14.8%
    2021-- $736,820 +2.4%
    2020$8,516 +2.6%$719,570 +2.6%
    2019$8,299 -6.1%$701,240 -6.1%
    2018$8,837 +6.1%$746,690 +4.1%
    2017$8,329 +0.2%$717,400
    2016$8,311 +8.8%$717,400 +4.8%
    2015$7,640 +3.3%$684,590 +3.1%
    2014$7,396 $664,180 +3.7%
    2013-- $640,420 +2.4%
    2012-- $625,360 +2%
    2011-- $613,120 +4.4%
    2010-- $587,030 +1.3%
    2009-- $579,720 -4.4%
    2008-- $606,090 -7.2%
    2007-- $653,360 +54.3%
    2003-- $423,310 +9%
    2002-- $388,310 +16%
    2001-- $334,750
    Find assessor info on the county website

    Neighborhood: 20151

    Nearby schools

    GreatSchools rating
    Schools provided by the listing agent
    • Elementary: Poplar Tree
    • Middle: Rocky Run
    • High: Chantilly
    • District: Fairfax County Public Schools

    Source: Bright MLS. This data may not be complete. We recommend contacting the local school district to confirm school assignments for this home.

    Get a cash offer in 3 minutes
    Find out how much your home could sell for in as little as 3 minutes with a no-obligation cash offer.
    Estimated market value
    $1,288,700
    Get a cash offer in 3 minutes
    Find out how much your home could sell for in as little as 3 minutes with a no-obligation cash offer.
    Estimated market value
    $1,288,700