Sunset Living! Welcome to this beautifully, tucked away, reimagined home in S. Land Park Terrace! Thoughtfully expanded, this remodeled 4BD/2.5BA residence offers over 2,300 square feet of light-filled, open-concept living on a approximately a quarter of an acre. The formal living room features recessed lighting, a framed basketweave marble tile fireplace adding unique texture with designer appeal. Spacious formal dining area has a convenient bar with sink. The heart of the home is stunning with the Kitchen featuring custom cabinetry, sleek quartz countertops, brand new stainless steel JennAir appliances, a Butler's Pantry for added storage needs, and an oversized island that seamlessly connects to the dining and family rooms. You will appreciate the two secluded bedrooms and a full bath at the front of the home, with an additional two bedrooms and laundry room tucked toward the rear. The back wing can be closed off for added privacy, with one bedroom ideally suited as a nursery or home office just steps away from the primary suite. The primary bathroom offers double sinks, quartz counters, custom cabinetry and nice finishes. Large windows frame the backyard, offering a blank canvas ready for your vision whether it's a lush garden, outdoor retreat, or private oasis designed just for you. Other features include: Newer roof on addition, dual pane windows, electrical, tankless water heater, plumbing, hardscape, new fencing, recessed lighting, custom cabinetry and designer colors throughout. A rare opportunity to own a home on a prime street that blends mid-century roots with modern comfort. Just minutes to downtown, DOCO and the Capitol.
Closed
$1,125,000
4632 Sunset Dr, Sacramento, CA 95822
4beds
2,379sqft
Single Family Residence
Built in 1954
0.27 Acres Lot
$1,119,600 Zestimate®
$473/sqft
$3,114 Estimated rent
Home value
$1,119,600
$1.02M - $1.23M
$3,114/mo
Zestimate® history
Owner options
List your home for rent
$3,114/mo
Rent Zestimate®
Find your next renter with Zillow Rental Manager. Plus, with online applications, you can quickly screen prospective tenants – for free.
$3,114/mo
Rent Zestimate®
Refinance and save
$7,207/mo
Est. payment
Refinancing to a lower rate could help reduce your monthly payments and save thousands over the life of the loan.
$7,207/mo
Est. payment
Explore your selling options
Work with a Zillow partner agent
Leverage their expertise and Zillow's premium Showcase listings to get your home seen by more buyers.
Get startedList with your own agent
Get your home in front of millions of buyers by listing it on Zillow.
Learn how to do itSell it yourself
Take full control of how buyers see your home on Zillow by listing For Sale by Owner (FSBO).
List your homeWhat's special
Newer roof on additionTwo secluded bedroomsPrimary suiteConvenient bar with sinkSleek quartz countertopsSpacious formal dining areaNew fencing
Zillow last checked:
Listing updated:
Listed by:
Wendy Kay DRE #01335180 916-717-1013,
Coldwell Banker Realty
Bought with:
Jamie Rich, DRE #01870143
House Real Estate
Source: MetroList Services of CA,MLS#: 226036838Originating MLS: MetroList Services, Inc.
Facts & features
Interior
Bedrooms & bathrooms
- Bedrooms: 4
- Bathrooms: 3
- Full bathrooms: 2
- Partial bathrooms: 1
Primary bedroom
- Features: Closet, Outside Access
Primary bathroom
- Features: Shower Stall(s), Double Vanity, Tile, Quartz, Window
Dining room
- Features: Bar, Dining/Living Combo, Formal Area
Kitchen
- Features: Butlers Pantry, Quartz Counter, Island w/Sink, Kitchen/Family Combo
Heating
- Central, Fireplace(s)
Cooling
- Ceiling Fan(s), Central Air
Appliances
- Included: Free-Standing Gas Range, Free-Standing Refrigerator, Range Hood, Dishwasher, Disposal, Microwave, Plumbed For Ice Maker, Tankless Water Heater, Free-Standing Gas Oven
- Laundry: Cabinets, Laundry Closet, Electric Dryer Hookup, Hookups Only, Inside, Inside Room
Features
- Flooring: Simulated Wood, Tile
- Number of fireplaces: 1
- Fireplace features: Living Room
Interior area
- Total interior livable area: 2,379 sqft
Property
Parking
- Total spaces: 2
- Parking features: Attached, Garage Faces Front
- Attached garage spaces: 2
Features
- Fencing: Back Yard,Wood,Fenced
Lot
- Size: 0.27 Acres
- Features: Sprinklers In Front
Details
- Parcel number: 01601110080000
- Zoning description: R-1
- Special conditions: Standard
Construction
Type & style
- Home type: SingleFamily
- Architectural style: Ranch
- Property subtype: Single Family Residence
Materials
- Brick Veneer, Stucco, Frame, Wood
- Foundation: Raised
- Roof: Composition
Condition
- Year built: 1954
Utilities & green energy
- Sewer: Public Sewer
- Water: Public, Meter on Site
- Utilities for property: Cable Available, Public, Sewer In & Connected, Internet Available, Natural Gas Available
Community & HOA
Location
- Region: Sacramento
Financial & listing details
- Price per square foot: $473/sqft
- Tax assessed value: $558,500
- Annual tax amount: $6,820
- Date on market: 3/28/2026
Price history
| Date | Event | Price |
|---|---|---|
| 4/27/2026 | Sold | $1,125,000+9.8%$473/sqft |
Source: MetroList Services of CA #226036838 Report a problem | ||
| 4/2/2026 | Pending sale | $1,025,000$431/sqft |
Source: MetroList Services of CA #226036838 Report a problem | ||
| 3/28/2026 | Listed for sale | $1,025,000+105%$431/sqft |
Source: MetroList Services of CA #226036838 Report a problem | ||
| 10/30/2023 | Sold | $500,000+11.1%$210/sqft |
Source: Public Record Report a problem | ||
| 8/4/2023 | Sold | $450,000+260%$189/sqft |
Source: Public Record Report a problem | ||
| 3/4/2019 | Sold | $125,000-36.1%$53/sqft |
Source: Public Record Report a problem | ||
| 6/11/2018 | Sold | $195,600$82/sqft |
Source: Public Record Report a problem | ||
Public tax history
| Year | Property taxes | Tax assessment |
|---|---|---|
| 2025 | $6,820 +10.4% | $558,500 +11.7% |
| 2024 | $6,177 +29.6% | $500,000 +31.5% |
| 2023 | $4,766 +1.4% | $380,269 +2% |
| 2022 | $4,701 +5% | $372,814 +2% |
| 2021 | $4,478 -0.7% | $365,505 +1% |
| 2020 | $4,508 +0.4% | $361,758 +0.1% |
| 2019 | $4,490 +78.1% | $361,336 +83.4% |
| 2018 | $2,521 +1.6% | $197,036 +2% |
| 2017 | $2,481 +3.4% | $193,173 +2% |
| 2016 | $2,400 +5.4% | $189,387 +1.7% |
| 2015 | $2,278 | $186,167 +2% |
| 2014 | $2,278 | $182,521 +0.5% |
| 2013 | -- | $181,697 +2% |
| 2012 | -- | $178,135 +2% |
| 2011 | -- | $174,643 +0.8% |
| 2010 | -- | $173,338 +1.8% |
| 2008 | -- | $170,344 +2% |
| 2007 | -- | $167,004 +221.2% |
| 2006 | -- | $51,995 +2% |
| 2005 | -- | $50,976 +2% |
| 2004 | -- | $49,977 +1.9% |
| 2003 | -- | $49,062 +2% |
| 2002 | -- | $48,101 +2% |
| 2001 | -- | $47,159 +2% |
| 2000 | -- | $46,236 |
Find assessor info on the county website
Neighborhood: South Land Park
Nearby homes
- $742,8003 bd2 ba1.5k sqft4636 Sunset Dr, Sacramento, CA 95822Off Market
- $895,2003 bd2 ba2k sqft4628 Sunset Dr, Sacramento, CA 95822Off Market
- $620,5002 bd1 ba1.1k sqft4658 Sunset Dr, Sacramento, CA 95822Off Market
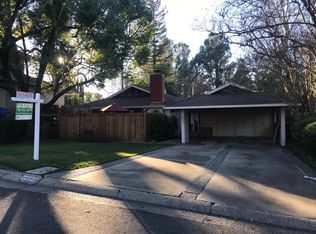
- $790,7004 bd2 ba1.5k sqft4640 Sunset Dr, Sacramento, CA 95822Off Market
- $776,8003 bd2 ba1.9k sqft4624 Sunset Dr, Sacramento, CA 95822Off Market
- $---- bd-- ba-- sqftTheo Way, Sacramento, CA 95822Off Market
- $1,370,5004 bd2 ba3.4k sqft4620 Sunset Dr, Sacramento, CA 95822Off Market
- $812,4004 bd2 ba1.6k sqft4413 Euclid Ave, Sacramento, CA 95822Off Market
Nearby schools
GreatSchools rating
- 7/10Sutterville Elementary SchoolGrades: K-6Distance: 0.6 mi
- 4/10California Middle SchoolGrades: 7-8Distance: 1.5 mi
- 6/10C. K. McClatchy High SchoolGrades: 9-12Distance: 1.5 mi
Get a cash offer in 3 minutes
Find out how much your home could sell for in as little as 3 minutes with a no-obligation cash offer.
Estimated market value
$1,119,600
Get a cash offer in 3 minutes
Find out how much your home could sell for in as little as 3 minutes with a no-obligation cash offer.
Estimated market value
$1,119,600
Nearby cities
Nearby neighborhoods
Nearby zip codes
Other Sacramento Topics
