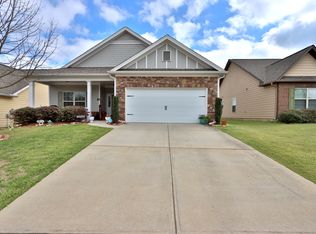
Pre-Book your showing via ShowingTime now. Showings start Friday, September 13th. Welcome to this well maintained 3 bedroom brick ranch located in Mundy Mill subdivision. You'll be welcomed by a large covered front porch. Interior of home includes stainless steel appliances, updated lighting, granite counter tops, freshly painted interior and a walk-in pantry. Living room includes vaulted ceilings, view to kitchen and dining area and a gas fireplace with an electric starter. The living areas offer a beautiful private view of a professionally landscaped backyard, an outdoor patio, grilling area and blooming landscape. The primary bedroom has trey ceilings, crown molding, ceiling fan and double doors leading to the large primary bath. The primary bath is appointed with double vanity areas, a lot of counter and cabinet space, large walk in shower and a very large walk in closet. The two secondary bedrooms are conveniently located between an additional full bathroom. A laundry room and mud room is perfectly located off the garage entrance. Mundy Mill allows residents a unique opportunity to experience the quiet suburban life while being just minutes from schools and shopping, 45 minutes away from Atlanta and only minutes from I-985 and Lake Lanier. This beautiful sidewalk community features two(2) stunning amenity areas complete with two pools, three tennis courts, playgrounds, pavilion, clubhouse, outdoor fireplace, picnic and grilling areas. The largest pool, tennis courts, clubhouse and green space amenities are located at 4428 Clubside Drive. Second pool and playground are on Turtle Cove Drive. Please spend a moment previewing the amenities. Rentals are allowed. Contact HOA property manager for your rental circumstances.
Closed
$370,000
4632 Sweetwater Dr, Gainesville, GA 30504
3beds
1,606sqft
Single Family Residence
Built in 2013
6,098 Square Feet Lot
$375,200 Zestimate®
$230/sqft
$1,952 Estimated rent
Home value
$375,200
$345,000 - $405,000
$1,952/mo
Zestimate® history
Owner options
List your home for rent
$1,952/mo
Rent Zestimate®
Find your next renter with Zillow Rental Manager. Plus, with online applications, you can quickly screen prospective tenants – for free.
$1,952/mo
Rent Zestimate®
Refinance and save
$2,948/mo
Est. payment
Refinancing to a lower rate could help reduce your monthly payments and save thousands over the life of the loan.
$2,948/mo
Est. payment
Explore your selling options
Work with a Zillow partner agent
Leverage their expertise and Zillow's premium Showcase listings to get your home seen by more buyers.
Get startedList with your own agent
Get your home in front of millions of buyers by listing it on Zillow.
Learn how to do itSell it yourself
Take full control of how buyers see your home on Zillow by listing For Sale by Owner (FSBO).
List your homeWhat's special
Outdoor patioCrown moldingProfessionally landscaped backyardLarge covered front porchStainless steel appliancesWalk-in pantryUpdated lighting
Zillow last checked:
Listing updated:
Listed by:
Karla Contreras 678-994-5569,
Virtual Properties Realty.com
Bought with:
Dena Furlow, 410714
Bolst, Inc.
Source: GAMLS,MLS#: 10469440
Facts & features
Interior
Bedrooms & bathrooms
- Bedrooms: 3
- Bathrooms: 2
- Full bathrooms: 2
- Main level bathrooms: 2
- Main level bedrooms: 3
Rooms
- Room types: Foyer, Great Room, Laundry, Other
Kitchen
- Features: Breakfast Area, Breakfast Bar, Walk-in Pantry
Heating
- Electric, Forced Air, Heat Pump
Cooling
- Ceiling Fan(s), Central Air
Appliances
- Included: Dishwasher, Disposal, Dryer, Electric Water Heater, Microwave, Refrigerator, Washer
- Laundry: Mud Room
Features
- Double Vanity, Master On Main Level, Split Bedroom Plan, Tray Ceiling(s), Walk-In Closet(s)
- Flooring: Carpet, Hardwood
- Windows: Double Pane Windows
- Basement: None
- Attic: Pull Down Stairs
- Number of fireplaces: 1
- Fireplace features: Factory Built, Family Room, Gas Log, Living Room
- Common walls with other units/homes: No Common Walls
Interior area
- Total structure area: 1,606
- Total interior livable area: 1,606 sqft
- Finished area above ground: 1,606
- Finished area below ground: 0
Property
Parking
- Parking features: Attached, Garage, Garage Door Opener, Kitchen Level
- Has attached garage: Yes
Accessibility
- Accessibility features: Accessible Doors, Accessible Entrance
Features
- Levels: One
- Stories: 1
- Patio & porch: Patio
- Waterfront features: No Dock Or Boathouse
- Body of water: None
Lot
- Size: 6,098 Square Feet
- Features: Level, Private
Details
- Parcel number: 08031 004110
Construction
Type & style
- Home type: SingleFamily
- Architectural style: Brick Front,Craftsman,Ranch
- Property subtype: Single Family Residence
Materials
- Other
- Foundation: Slab
- Roof: Composition
Condition
- Resale
- New construction: No
- Year built: 2013
Utilities & green energy
- Sewer: Public Sewer
- Water: Public
- Utilities for property: Cable Available, Electricity Available, High Speed Internet, Natural Gas Available, Phone Available, Sewer Available, Underground Utilities, Water Available
Community & HOA
Community
- Features: Clubhouse, Playground, Pool, Sidewalks, Street Lights, Tennis Court(s), Walk To Schools
- Security: Smoke Detector(s)
- Subdivision: Mundy Mill
HOA
- Has HOA: Yes
- Services included: Swimming, Tennis
- HOA fee: $650 annually
Location
- Region: Gainesville
Financial & listing details
- Price per square foot: $230/sqft
- Tax assessed value: $366,400
- Annual tax amount: $512
- Date on market: 3/1/2025
- Cumulative days on market: 73 days
- Listing agreement: Exclusive Right To Sell
- Listing terms: Cash,Conventional,FHA,VA Loan
- Electric utility on property: Yes
Price history
| Date | Event | Price |
|---|---|---|
| 7/25/2025 | Sold | $370,000-3.9%$230/sqft |
Source:  GAMLS #10469440 Report a problem GAMLS #10469440 Report a problem | ||
| 5/13/2025 | Pending sale | $385,000$240/sqft |
Source: GAMLS #10469440 Report a problem | ||
| 3/1/2025 | Listed for sale | $385,000+8.1%$240/sqft |
Source: GAMLS #10469440 Report a problem | ||
| 10/25/2024 | Sold | $356,000+1.7%$222/sqft |
Source: Public Record Report a problem | ||
| 9/25/2024 | Pending sale | $350,000$218/sqft |
Source: GAMLS #10374330 Report a problem | ||
| 9/12/2024 | Listed for sale | $350,000+62%$218/sqft |
Source:  FMLS GA #7441814 Report a problem FMLS GA #7441814 Report a problem | ||
| 3/14/2018 | Sold | $216,000-3.6%$134/sqft |
Source:  FMLS GA #5948162 Report a problem FMLS GA #5948162 Report a problem | ||
| 1/24/2018 | Price change | $224,000+4.2%$139/sqft |
Source: Berkshire Hathaway HomeServices Georgia Properties - Gainesville Office #5948162 Report a problem | ||
| 1/16/2018 | Price change | $214,900-4.1%$134/sqft |
Source: Berkshire Hathaway HomeServices Georgia Properties - Gainesville Office #5948162 Report a problem | ||
| 1/14/2018 | Pending sale | $224,000$139/sqft |
Source: Berkshire Hathaway HomeServices Georgia Properties - Gainesville Office #5948162 Report a problem | ||
| 1/6/2018 | Price change | $224,000+4.2%$139/sqft |
Source: Berkshire Hathaway HomeServices Georgia Properties - Gainesville Office #5948162 Report a problem | ||
| 12/14/2017 | Listed for sale | $214,900+28.3%$134/sqft |
Source: Virtual Properties Realty.com #5948162 Report a problem | ||
| 11/8/2013 | Sold | $167,450+1870%$104/sqft |
Source: FMLS GA #5166047 Report a problem | ||
| 7/30/2013 | Sold | $8,500-94.5%$5/sqft |
Source: Public Record Report a problem | ||
| 6/29/2013 | Listed for sale | $154,900$96/sqft |
Source: Keller Williams Realty Lanier Partners #07119452 Report a problem | ||
Public tax history
| Year | Property taxes | Tax assessment |
|---|---|---|
| 2025 | $4,166 +118.1% | $146,560 -1.1% |
| 2024 | $1,910 +0.6% | $148,160 +2.2% |
| 2023 | $1,898 +20.7% | $144,960 +26.9% |
| 2022 | $1,573 +28.8% | $114,240 +23.4% |
| 2021 | $1,221 -0.4% | $92,560 +4.6% |
| 2020 | $1,226 +6.9% | $88,520 +9.6% |
| 2019 | $1,146 -52.6% | $80,760 +7.8% |
| 2018 | $2,418 +2.6% | $74,920 +8% |
| 2017 | $2,357 | $69,400 +6.8% |
| 2016 | -- | $65,000 |
| 2015 | $340 | $65,000 +16.3% |
| 2014 | $340 | $55,880 |
| 2013 | -- | -- |
| 2012 | -- | -- |
| 2011 | -- | -- |
| 2010 | -- | -- |
| 2009 | $91 | -- |
Find assessor info on the county website
Neighborhood: 30504
Nearby homes
- $396,4004 bd3 ba2.3k sqft4636 Sweetwater Dr SW, Gainesville, GA 30504Off Market

- $352,2003 bd2 ba1.6k sqft4807 Hidden Valley Ct, Gainesville, GA 30504Off Market
- $369,3004 bd3 ba1.9k sqft4811 Hidden Valley Ct, Gainesville, GA 30504Off Market

- $345,9003 bd2 ba1.5k sqft4824 Coopers Creek Ln, Gainesville, GA 30504Off Market
- $371,6004 bd3 ba1.8k sqft4820 Coopers Creek Ln, Gainesville, GA 30504Off Market
- $343,2003 bd2 ba1.5k sqft4828 Coopers Creek Ln, Gainesville, GA 30504Off Market
- $360,0003 bd2 ba1.5k sqft4815 Hidden Valley Ct, Gainesville, GA 30504Sold
- $367,5003 bd3 ba1.8k sqft4633 Sweetwater Dr, Gainesville, GA 30504Off Market
Nearby schools
GreatSchools rating
- 6/10Mundy Mill AcademyGrades: PK-5Distance: 0.3 mi
- 4/10Gainesville Middle School WestGrades: 6-8Distance: 2.2 mi
- 4/10Gainesville High SchoolGrades: 9-12Distance: 4 mi
Schools provided by the listing agent
- Elementary: Gainesville
- Middle: Gainesville
- High: Gainesville
Source: GAMLS. This data may not be complete. We recommend contacting the local school district to confirm school assignments for this home.
Get a cash offer in 3 minutes
Find out how much your home could sell for in as little as 3 minutes with a no-obligation cash offer.
Estimated market value
$375,200
Get a cash offer in 3 minutes
Find out how much your home could sell for in as little as 3 minutes with a no-obligation cash offer.
Estimated market value
$375,200
- Georgia
- Hall County
- Gainesville
- 30504
- 4632 Sweetwater Dr
Nearby cities
Nearby neighborhoods
Nearby zip codes
Other Gainesville Topics
