Skip main navigation
Sold for $265,000
  • $265,000

    4632 Vignette Way, Sarasota, FL 34240

    3beds
    1,758sqft
    Townhouse
    Built in 2019
    2,203 Square Feet Lot
    $264,900 Zestimate®
    $151/sqft
    $2,999 Estimated rent

    Home value

    $264,900

    $244,000 - $289,000

    $2,999/mo

    Zestimate® history
    Loading
    Loading...

    Owner options

    List your home for rent

    $2,999/mo

    Rent Zestimate®

    Find your next renter with Zillow Rental Manager. Plus, with online applications, you can quickly screen prospective tenants – for free.

    Learn more

    $2,999/mo

    Rent Zestimate®

    Refinance and save

    $1,851/mo

    Est. payment

    Refinancing to a lower rate could help reduce your monthly payments and save thousands over the life of the loan.

    See today's rates

    $1,851/mo

    Est. payment

    Explore your selling options

    Work with a Zillow partner agent

    Leverage their expertise and Zillow's premium Showcase listings to get your home seen by more buyers.

    Get started

    List with your own agent

    Get your home in front of millions of buyers by listing it on Zillow.

    Learn how to do it

    Sell it yourself

    Take full control of how buyers see your home on Zillow by listing For Sale by Owner (FSBO).

    List your home

    What's special

    Beautifully remodeledWarm and inviting atmosphereGenerous counter spaceAmple cabinetry
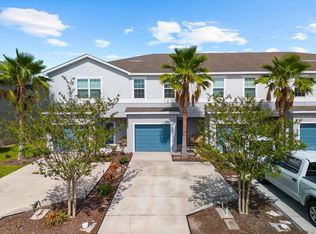
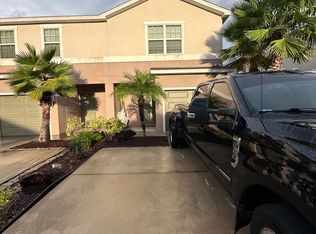
    Welcome to this beautifully remodeled and truly move-in-ready townhome located in the highly desirable Artistry community. Offering 3 spacious bedrooms, 2.5 bathrooms, and an attached 1-car garage, this residence combines modern comfort, functionality, and an exceptional location—perfect for today’s lifestyle. The open-concept main living area is designed for both everyday living and effortless entertaining. The kitchen is well-appointed with stainless steel appliances, ample cabinetry, generous counter space, and includes a washer and dryer for added convenience. Natural light flows throughout the main level, creating a warm and inviting atmosphere, while the enclosed lanai provides additional living space—ideal for relaxing with morning coffee, hosting guests, or enjoying Florida evenings in comfort. All three bedrooms are thoughtfully positioned upstairs, offering privacy and separation from the main living areas. Each bedroom is generously sized, providing flexibility for guest rooms, home offices, or growing households. The upstairs water views add a peaceful backdrop and enhance the home’s serene feel. With 2.5 bathrooms, this townhome easily accommodates both residents and visitors. Situated near a quiet cul-de-sac, this home enjoys a more private setting within the community while still being close to everything Artistry has to offer. The location is truly unbeatable—just minutes from the I-75 corridor, providing seamless access into Lakewood Ranch and surrounding areas. Residents will appreciate proximity to some of Sarasota’s most sought-after destinations, including University Town Center (UTC) for premier shopping and dining, Nathan Benderson Park for outdoor recreation and events, Mote Marine Laboratory & Aquarium, and the Legacy Trail for biking and walking. Enjoy world-famous Siesta Key and Lido Beach, upscale dining and boutiques at St. Armands Circle, numerous golf courses, and a wide variety of entertainment options. The area also offers highly ranked schools, nearby medical facilities, abundant job opportunities, grocery stores, and is well-known for being family- and pet-friendly. Whether you’re seeking a primary residence, seasonal home, or low-maintenance lifestyle close to everything Sarasota has to offer, this Artistry townhome delivers comfort, convenience, and exceptional value. This is Florida living at its finest—schedule your private showing and experience it for yourself.

    Zillow last checked:

    Listing updated:

    Listing Provided by:

    Peter Lasalle 941-350-0651,

    PREFERRED SHORE LLC 941-999-1179,

    Renata LaSalle 941-402-4443,

    PREFERRED SHORE LLC

    Bought with:

    Tania May, 3436388

    MARCUS & COMPANY REALTY

    Source: Stellar MLS,MLS#: A4681427MLS LogoOriginating MLS: Sarasota - Manatee

    Facts & features

    Interior

    Bedrooms & bathrooms
    • Bedrooms: 3
    • Bathrooms: 3
    • Full bathrooms: 2
    • 1/2 bathrooms: 1
    Primary bedroom
    • Features: Walk-In Closet(s)
    • Level: Second
    • Area: 193.31 Square Feet
    • Dimensions: 11.11x17.4
    Bedroom 2
    • Features: Built-in Closet
    • Level: Second
    • Area: 245.64 Square Feet
    • Dimensions: 11.11x22.11
    Bedroom 3
    • Features: Built-in Closet
    • Level: Second
    • Area: 166.38 Square Feet
    • Dimensions: 11.8x14.1
    Balcony porch lanai
    • Features: Storage Closet
    • Level: First
    • Area: 89.7 Square Feet
    • Dimensions: 13.8x6.5
    Dining room
    • Level: First
    • Area: 137.6 Square Feet
    • Dimensions: 8.6x16
    Kitchen
    • Level: First
    • Area: 164.8 Square Feet
    • Dimensions: 10.3x16
    Laundry
    • Features: Built-in Closet
    • Level: First
    • Area: 18.9 Square Feet
    • Dimensions: 3.5x5.4
    Living room
    • Level: First
    • Area: 270.72 Square Feet
    • Dimensions: 18.8x14.4
    Heating
    • Central, Electric
    Cooling
    • Central Air
    Appliances
    • Included: Dishwasher, Dryer, Electric Water Heater, Microwave, Refrigerator, Washer
    • Laundry: Laundry Closet
    Features
    • Ceiling Fan(s), Living Room/Dining Room Combo, Primary Bedroom Main Floor
    • Flooring: Carpet, Tile, Vinyl
    • Has fireplace: No
    Interior area
    • Total structure area: 1,758
    • Total interior livable area: 1,758 sqft

    Property

    Parking
    • Total spaces: 1
    • Parking features: Driveway
    • Attached garage spaces: 1
    • Has uncovered spaces: Yes
    Features
    • Levels: Two
    • Stories: 2
    • Exterior features: Other
    Lot
    • Size: 2,203 sqft
    Details
    • Parcel number: 0232020133
    • Zoning: RSF1
    • Special conditions: None

    Construction

    Type & style
    • Home type: Townhouse
    • Property subtype: Townhouse
    • Attached to another structure: Yes
    Materials
    • Block, Stucco
    • Foundation: Slab
    • Roof: Shingle
    Condition
    • New construction: No
    • Year built: 2019

    Utilities & green energy

    • Sewer: Public Sewer
    • Water: Public
    • Utilities for property: Cable Connected, Electricity Connected, Sewer Connected, Water Connected

    Community & neighborhood

    Security
    • Security features: Security System Owned
    Community
    • Community features: Sidewalks
    Location
    • Region: Sarasota
    • Subdivision: ARTISTRY PH 2E

    HOA & financial

    HOA
    • Has HOA: Yes
    • HOA fee: $127 monthly
    • Services included: Maintenance Grounds
    • Association name: Palmer Board Treasurer Mark Nelson
    Other fees
    • Pet fee: $0 monthly
    Other financial information
    • Total actual rent: 0

    Other

    Other facts
    • Listing terms: Cash,Conventional,VA Loan
    • Ownership: Fee Simple
    • Road surface type: Paved

    Price history

    DateEventPrice
    6/22/2026Sold$265,000-3.6%$151/sqft
    Source: Stellar MLS #A4681427 Report a problem
    5/29/2026Pending sale$275,000$156/sqft
    Source: Stellar MLS #A4681427 Report a problem
    5/21/2026Price change$275,000-1.8%$156/sqft
    Source: Stellar MLS #A4681427 Report a problem
    5/7/2026Price change$280,000-2.4%$159/sqft
    Source: Stellar MLS #A4681427 Report a problem
    4/23/2026Price change$287,000-2.7%$163/sqft
    Source: Stellar MLS #A4681427 Report a problem
    3/26/2026Price change$295,000-3.3%$168/sqft
    Source: Stellar MLS #A4681427 Report a problem
    2/26/2026Price change$305,000-1.6%$173/sqft
    Source: Stellar MLS #A4681427 Report a problem
    2/5/2026Listed for sale$310,000-1.6%$176/sqft
    Source: Stellar MLS #A4681427 Report a problem
    1/29/2026Listing removed$315,000$179/sqft
    Source: Stellar MLS #O6364236 Report a problem
    1/15/2026Price change$315,000-1.6%$179/sqft
    Source: Stellar MLS #O6364236 Report a problem
    12/1/2025Listed for sale$320,000+41.3%$182/sqft
    Source: Stellar MLS #O6364236 Report a problem
    11/14/2025Sold$226,500+5.9%$129/sqft
    Source: Public Record Report a problem
    9/17/2019Sold$213,861$122/sqft
    Source: Public Record Report a problem

    Public tax history

    YearProperty taxesTax assessment
    2025$3,707 +2%$261,546 +10%
    2024$3,634 +8.4%$237,769 +10%
    2023$3,351 +7%$216,154 +10%
    2022$3,131 +19.9%$196,504 +10%
    2021$2,613 +7.2%$178,640 +10%
    2020$2,438 +1298.5%$162,400 +1242.1%
    2019$174 $12,100

    Find assessor info on the county website

    Neighborhood: Mockingbird Parish

    Nearby schools

    GreatSchools rating
    Schools provided by the listing agent
    • Elementary: Tatum Ridge Elementary
    • Middle: McIntosh Middle
    • High: Booker High

    Source: Stellar MLS. This data may not be complete. We recommend contacting the local school district to confirm school assignments for this home.

    Get a cash offer in 3 minutes
    Find out how much your home could sell for in as little as 3 minutes with a no-obligation cash offer.
    Estimated market value
    $264,900
    Get a cash offer in 3 minutes
    Find out how much your home could sell for in as little as 3 minutes with a no-obligation cash offer.
    Estimated market value
    $264,900