Your chance to enjoy a lovely community in fabulous Genoa Township that offers a location highly sought after. The Villas of Oak Pointe in Oak Pointe Community offers a unique living style with private roads, walking trails, and the advantage of the Oak Pointe community beach, tennis court and change area. This one family home offers sought after first floor primary bedroom with generous full bath, shower, tub and a walk-in closet to envy! The open stairway to the 2nd floor boasts two bedrooms up with a full bath and generous lighting from the windows to enjoy the east and north sunlight streaming in! The bright kitchen features an abundance of classic white cabinetry, offering exceptional storage complemented by durable Corian countertops. A gas cooktop, new dishwasher and convenient island make this kitchen complete for your lifestyle. Perfect for entertaining, the great room transitions into a distinct dining area. Beautiful glass French doors offer excellent floor plan flexibility, allowing you to privately close off the space from the kitchen. Conveniently located back deck for barbeque or watching the golfers beyond. Bonus here is a pleasant amenity: the Villas exclusively own 4 boats and slips within the marina. Want to escape for 4 hours? No problem—they are secured behind the marina gates for the dedicated use of Villa residents. Reserve them, fill them back up with a full gas tank and you can enjoy the benefits of boating on Little and Big Crooked Lake. Additional memberships are available at Oak Pointe Country Club, but as residents you have the enjoyment of the beach area, the change area, tennis courts at the front of the sub and pavilion. Lots to love about this community and the home. Owners kept prideful care of maintaining furnace, air, painting, deck and appliances ROOF IS 2 YEARS OLD PER PERMIT APPROVED WITH COUNTY. Yours to move in and create the updated version of 'home'. Monthly association dues to the Villas for $165 and Annual Dues to Oak Pointe for $297."
Sold for $549,900
$549,900
4632 Villa France Dr N, Brighton, MI 48116
3beds
2,139sqft
Single Family Residence
Built in 1998
0.27 Acres Lot
$551,400 Zestimate®
$257/sqft
$3,415 Estimated rent
Home value
$551,400
$524,000 - $579,000
$3,415/mo
Zestimate® history
Owner options
List your home for rent
$3,415/mo
Rent Zestimate®
Find your next renter with Zillow Rental Manager. Plus, with online applications, you can quickly screen prospective tenants – for free.
$3,415/mo
Rent Zestimate®
Refinance and save
$3,616/mo
Est. payment
Refinancing to a lower rate could help reduce your monthly payments and save thousands over the life of the loan.
$3,616/mo
Est. payment
Explore your selling options
Work with a Zillow partner agent
Leverage their expertise and Zillow's premium Showcase listings to get your home seen by more buyers.
Get startedList with your own agent
Get your home in front of millions of buyers by listing it on Zillow.
Learn how to do itSell it yourself
Take full control of how buyers see your home on Zillow by listing For Sale by Owner (FSBO).
List your homeWhat's special
Zillow last checked:
Listing updated:
Listed by:
Marianne S McCreary 586-242-5838,
Partners Real Estate Professionals PC
Bought with:
Christina Tipler, 6501416334
Fontaine Real Estate Group
Source: Realcomp II,MLS#: 20261044287
Facts & features
Interior
Bedrooms & bathrooms
- Bedrooms: 3
- Bathrooms: 3
- Full bathrooms: 2
- 1/2 bathrooms: 1
Primary bedroom
- Level: Entry
- Area: 228
- Dimensions: 19 X 12
Bedroom
- Level: Second
- Area: 180
- Dimensions: 15 X 12
Bedroom
- Level: Entry
- Area: 100
- Dimensions: 10 X 10
Primary bathroom
- Level: Entry
- Area: 88
- Dimensions: 11 X 8
Other
- Level: Second
- Area: 56
- Dimensions: 8 X 7
Other
- Level: Entry
- Area: 20
- Dimensions: 4 X 5
Other
- Level: Entry
- Area: 104
- Dimensions: 8 X 13
Dining room
- Level: Entry
- Area: 110
- Dimensions: 11 X 10
Great room
- Level: Entry
- Area: 612
- Dimensions: 34 X 18
Kitchen
- Level: Entry
- Area: 132
- Dimensions: 12 X 11
Laundry
- Level: Entry
- Area: 49
- Dimensions: 7 X 7
Sitting room
- Level: Entry
- Area: 90
- Dimensions: 10 X 9
Heating
- Forced Air, Natural Gas
Appliances
- Included: Disposal, Dryer, Free Standing Gas Oven, Gas Cooktop, Humidifier, Microwave, Water Softener Owned
Features
- Basement: Full,Unfinished
- Has fireplace: Yes
- Fireplace features: Family Room, Gas
Interior area
- Total interior livable area: 2,139 sqft
- Finished area above ground: 2,139
Property
Parking
- Total spaces: 2.5
- Parking features: Twoand Half Car Garage, Attached, Electricityin Garage, Side Entrance
- Attached garage spaces: 2.5
Features
- Levels: Two
- Stories: 2
- Entry location: GroundLevel
- Patio & porch: Deck
- Exterior features: Tennis Courts
- Pool features: None
- Waterfront features: All Sports Lake, Beach Access, Boat Facilities
- Body of water: Crooked Lake
Lot
- Size: 0.27 Acres
- Dimensions: 55 x 140 x 71 x 135
Details
- Parcel number: 1127301005
- Special conditions: Short Sale No,Standard
Construction
Type & style
- Home type: SingleFamily
- Architectural style: Country French
- Property subtype: Single Family Residence
Materials
- Brick, Other
- Foundation: Basement, Poured, Sump Pump
- Roof: Asphalt
Condition
- Site Condo
- New construction: No
- Year built: 1998
Utilities & green energy
- Sewer: Public Sewer
- Water: Community
- Utilities for property: Cable Available, Underground Utilities
Community & HOA
Community
- Features: Clubhouse, Fitness Center, Golf, Tennis Courts
- Subdivision: VILLAS OF OAK POINTE
HOA
- Has HOA: Yes
- Services included: Other, Trash
- HOA fee: $165 monthly
- HOA phone: 800-965-5292
Location
- Region: Brighton
Financial & listing details
- Price per square foot: $257/sqft
- Tax assessed value: $192,421
- Annual tax amount: $4,043
- Date on market: 6/18/2026
- Cumulative days on market: 7 days
- Listing agreement: Exclusive Agency
- Listing terms: Cash,Conventional
Price history
| Date | Event | Price |
|---|---|---|
| 7/20/2026 | Sold | $549,900$257/sqft |
Source:  Realcomp II #20261044287 Report a problem Realcomp II #20261044287 Report a problem | ||
| 7/3/2026 | Pending sale | $549,900$257/sqft |
Source: Realcomp II #20261044287 Report a problem | ||
| 6/18/2026 | Listed for sale | $549,900$257/sqft |
Source: Realcomp II #20261044287 Report a problem | ||
Public tax history
Tax history is unavailable.
Neighborhood: 48116
Nearby homes
- $550,5003 bd2 ba2.1k sqft4632 Villa France Dr, Brighton, MI 48116Off Market
- $584,1003 bd3 ba1.7k sqft4620 Villa France Dr, Brighton, MI 48116Off Market
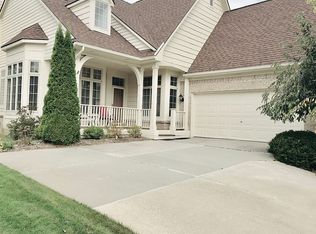
- $490,0004 bd4 ba3.3k sqft4656 Villa France Dr, Brighton, MI 48116Sold
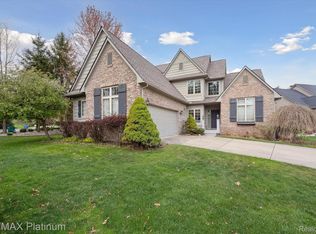
- $535,9003 bd2 ba2k sqft4608 Villa France Dr, Brighton, MI 48116Off Market
- $557,2002 bd3 ba1.7k sqft4643 Villa France Dr, Brighton, MI 48116Off Market
- $599,4003 bd3 ba1.9k sqft4625 Villa France Dr, Brighton, MI 48116Off Market
- $555,1003 bd4 ba2.1k sqft5065 Moret Ct, Brighton, MI 48116Off Market
- $571,4002 bd3 ba1.6k sqft4655 Villa France Dr, Brighton, MI 48116Off Market
Nearby schools
GreatSchools rating
- 10/10Hornung Elementary SchoolGrades: K-4Distance: 1.8 mi
- 7/10Scranton Middle SchoolGrades: 7-8Distance: 3.9 mi
- 7/10Brighton High SchoolGrades: 9-12Distance: 2.9 mi
Get a cash offer in 3 minutes
Find out how much your home could sell for in as little as 3 minutes with a no-obligation cash offer.
Estimated market value
$551,400
Get a cash offer in 3 minutes
Find out how much your home could sell for in as little as 3 minutes with a no-obligation cash offer.
Estimated market value
$551,400
- Michigan
- Livingston County
- Brighton
- 48116
- 4632 Villa France Dr N
Nearby cities
Nearby zip codes
Other Brighton Topics
