Nestled in a private and premier lakefront setting on Lake of the Falls, this beautiful 3-bedroom, 3-bathroom retreat offers Northwoods living where non-stop adventure meets ultimate relaxation! Lake of the falls is a full-recreation, 338-acre lake, plus it offers boat access into First Black Lake! The main level stuns with an open-concept design under a gorgeous knotty pine recessed ceiling framing breathtaking views throughout the kitchen, dining, and living areas. Glass doors lead out to the spacious lakeside covered deck, or you can gather around the cozy stone gas fireplace and entertain with ease at the kitchen’s center island. Down the hall, your serene primary suite awaits complete with a private attached bath. The walk-out lower level is an entertainer's paradise—featuring an impressive fieldstone lakeside accent wall, a matching fieldstone-faced island in the bar area, a guest bedroom and full bath. Need room for all your Northwoods toys? The massive 3-car garage has you covered! Looking for adventure? Step right out your door with direct access to top-tier ATV/UTV and snowmobile trail networks. Grab dinner right down the road or explore the legendary Turtle Flambeau Flowage just a short jaunt away. Whether you're chasing trophy fish, cruising the shoreline, or hitting the trails year-round, this home is the ultimate lakefront gateway!
Under contract
Price cut: $15K (9/10)
$549,900
4632 W Lake Of The Falls Rd, Mercer, WI 54547
3beds
2,131sqft
Single Family Residence
Built in 2004
2 Acres Lot
$-- Zestimate®
$258/sqft
$-- HOA
What's special
Cozy stone gas fireplaceWalk-out lower levelOpen-concept design
- 53 days
- 525
- 36
Zillow last checked:
Listing updated:
Listed by:
MICKI PIERCE-HOLMSTROM 715-476-2111,
CENTURY 21 PIERCE REALTY - MERCER
Source: GNMLS,MLS#: 219055
Facts & features
Interior
Bedrooms & bathrooms
- Bedrooms: 3
- Bathrooms: 3
- Full bathrooms: 2
- 1/2 bathrooms: 1
Primary bedroom
- Level: First
- Dimensions: 12'8x12'6
Bedroom
- Level: First
- Dimensions: 9'2x13
Bedroom
- Level: Basement
- Dimensions: 14'9x9'3
Primary bathroom
- Level: First
- Dimensions: 8'5x4'1
Bathroom
- Level: Basement
Bathroom
- Level: First
Dining room
- Level: First
- Dimensions: 10'8x13
Entry foyer
- Level: First
- Dimensions: 4x10'1
Family room
- Level: Basement
- Dimensions: 19'1x25'10
Kitchen
- Level: First
- Dimensions: 11x13
Laundry
- Level: First
- Dimensions: 5'10x2'6
Living room
- Level: First
- Dimensions: 20x12'6
Utility room
- Level: Basement
- Dimensions: 12'8x25'10
Heating
- Forced Air, Natural Gas
Appliances
- Included: Dryer, Dishwasher, Gas Water Heater, Range, Refrigerator, Washer
- Laundry: Main Level
Features
- Ceiling Fan(s), Cathedral Ceiling(s), High Ceilings, Main Level Primary, Vaulted Ceiling(s), Walk-In Closet(s)
- Flooring: Carpet, Laminate
- Doors: French Doors
- Basement: Full,Partially Finished,Walk-Out Access
- Number of fireplaces: 1
- Fireplace features: Gas, Stone
Interior area
- Total structure area: 2,131
- Total interior livable area: 2,131 sqft
- Finished area above ground: 1,215
- Finished area below ground: 916
Property
Parking
- Total spaces: 3
- Parking features: Detached, Garage, Storage
- Garage spaces: 3
Features
- Stories: 1
- Patio & porch: Covered, Deck, Open
- Exterior features: Deck
- Has view: Yes
- View description: Water
- Has water view: Yes
- Water view: Water
- Waterfront features: Shoreline - Sand, Shoreline - Fisherman/Weeds, Lake Front
- Body of water: LAKE OF THE FALLS
- Frontage type: Lakefront
- Frontage length: 100,100
Lot
- Size: 2 Acres
- Features: Dead End, Lake Front, Private, Secluded, Sloped, Views, Wooded
Details
- Parcel number: 01221010000
Construction
Type & style
- Home type: SingleFamily
- Architectural style: Ranch
- Property subtype: Single Family Residence
Materials
- Frame, Vinyl Siding
- Foundation: Poured
- Roof: Composition,Shingle
Condition
- Year built: 2004
Utilities & green energy
- Sewer: Conventional Sewer
- Water: Drilled Well
Community & HOA
Location
- Region: Mercer
Financial & listing details
- Price per square foot: $258/sqft
- Annual tax amount: $3,371
- Date on market: 8/14/2026
- Ownership: Fee Simple
Estimated market value
Not available
Estimated sales range
Not available
Not available
Price history
| Date | Event | Price |
|---|---|---|
| 9/14/2026 | Contingent | $549,900$258/sqft |
Source:  GNMLS #219055 Report a problem GNMLS #219055 Report a problem | ||
| 9/10/2026 | Price change | $549,900-2.7%$258/sqft |
Source: GNMLS #219055 Report a problem | ||
| 8/14/2026 | Listed for sale | $564,900$265/sqft |
Source: GNMLS #219055 Report a problem | ||
Public tax history
Tax history is unavailable.
Monthly payment
Est. payment
Payment breakdown
Explore the cost of this home by adjusting the details. Changes won't be saved.Climate risks
Neighborhood: 54547
- $416,1003 bd3 ba2k sqft4632 Lake Of The Falls Rd, Mercer, WI 54547Off Market
- $312,7003 bd1 ba1.1k sqft4646 Lake Of The Falls, Mercer, WI 54547Off Market
- $102,100-- bd-- ba-- sqft4434 W Lake Of The Falls Rd, Mercer, WI 54547Off Market
- $384,000-- bd-- ba-- sqft4654 W Lake Of The Falls Rd, Mercer, WI 54547Off Market
Similar homes
- $725,0004 bd2 ba1.2k sqft4580 W Lake Of The Falls Rd, Mercer, WI 54547For Sale
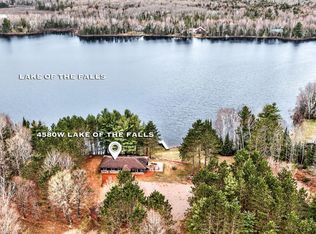 MLS ID #216834, LINDA LONG TEAM, REDMAN REALTY GROUP, LLC. GNMLS
 - $650,0003 bd2 ba2.6k sqft3289 N Kein Rd, Mercer, WI 54547For Sale
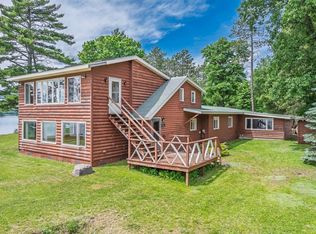 MLS ID #218121, MICKI PIERCE-HOLMSTROM, CENTURY 21 PIERCE REALTY - MERCER. GNMLS
 - $665,0004 bd4 ba2.6k sqft5084 N Stafford Point Rd, Mercer, WI 54547For Sale
 MLS ID #219292, JOY KOHEGYI, REAL BROKER, LLC. GNMLS
 - $384,9003 bd2 ba2.3k sqft2560 W Mercer Lake Cir, Mercer, WI 54547For Sale
 MLS ID #219028, BRUCE GILES, TOWN & COUNTRY REALTY/WOODRUFF. GNMLS
