Skip main navigation
Off market
  • $306,400

    4632 Woodland Ave, Drexel Hill, PA 19026

    4beds
    1,586sqft
    Townhouse
    Built in 1925
    5,227 Square Feet Lot
    $306,400 Zestimate®
    $193/sqft
    $2,416 Estimated rent

    Home value

    $306,400

    $291,000 - $325,000

    $2,416/mo

    Zestimate® history
    Loading
    Loading...

    Owner options

    List your home for rent

    $2,416/mo

    Rent Zestimate®

    Find your next renter with Zillow Rental Manager. Plus, with online applications, you can quickly screen prospective tenants – for free.

    Learn more

    $2,416/mo

    Rent Zestimate®

    Refinance and save

    $2,112/mo

    Est. payment

    Refinancing to a lower rate could help reduce your monthly payments and save thousands over the life of the loan.

    See today's rates

    $2,112/mo

    Est. payment

    Explore your selling options

    Work with a Zillow partner agent

    Leverage their expertise and Zillow's premium Showcase listings to get your home seen by more buyers.

    Get started

    List with your own agent

    Get your home in front of millions of buyers by listing it on Zillow.

    Learn how to do it

    Sell it yourself

    Take full control of how buyers see your home on Zillow by listing For Sale by Owner (FSBO).

    List your home

    What's special

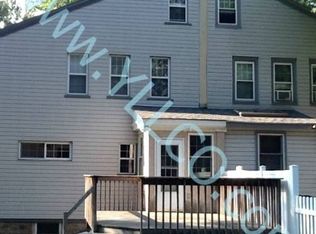
    A CLASSIC! ALL THE I WANT'S! Come visit this expansive, pretty & pampered 4 BR, 2 1/4 BA Aronimink twin , circa 1925,in the coveted Aronimink section of DH. Once you do, you'll know you have found your SUBURBAN OASIS! The many thoughtful upgrades & lots of natural light will let you know you are at your Happy Place! Unique architectural amenities galore--archways, balconies trimmed in wrought iron, arched windows, crown moldings. The interior & the color pallet are just what today's buyer crave. A mix of the old ( crystal knobs, hardwoods w/subtle inlays ,3 turned staircases, claw foot tub, accents of terracotta trim).. and the new (granite & stainless EIK, vinyl clad windows(most new), new sewer line, gas insert in FP, Simply Safe alarm system, custom shades, 200 amp electric, 2 newer baths w/Kohler toilets, 3 year young W/D, newer hot water heater, Permaceram coating on 2nd floor tub.) The front porch w/a terracotta tile overhang & wrought iron gate & trim between the archways is truly a place to relax. Enter the home via the Tiffany painted steel door w etched glass to the vestibule & the warm feeling LR, complete w/brick walled gas fireplace & mantle, & a 3-paneled front picture window. The DR boasts a new chandelier & 2 sets of triple windows. It is spacious enough to entertain a large crowd. The EIK shows off granite countertops, diamond porcelain backsplash, Thomasville cabinetry, tile floor, S/S appliances (KA), convection oven, recessed lts & a breakfast rm bump out w/bay window. Another steel door opens to the most wonderful yard space w/stained shadow box fencing and an amazing ready-made pavered patio for all the socially distanced outdoor events you will have! There is an electric line run for landscape lights (no lights now), and in the Spring you will be introduced to the flowering trees, plants and bushes like lilac and honeysuckle. The one car, detached garage w/a window, newer door, flat roof, & white siding shares a wall w/the neighbor's garage. The driveway is long. Park one car in front of the garage. Back inside, at the top of the basement steps, is a pantry. The unfinished basement is one of the cleanest & neatest you will ever see! The walls have been parged and painted, and the floor is painted as well. The new W/D stay. There is a step up toilet & jalousie windows w/deep sills too. A steel door opens to steps up to the yard with the same classic railings. There are 2 BR's & a bath on the 2nd fl. The front room is huge and features CM, light sage walls, 2 arched windows with a W/I accent outside. A door opens to a private balcony deck space, built-in shelving & accordion pleated blinds. BR#2 also has an egress to balcony space that looks out to an awesome view of the yard, a cherry CF, h/h closets, & 3 windows (one of them, arched). The unique hall bath comes replete with a black granite-topped cherry vanity w/bowl sink, a matching medicine cabinet w/beveled mirror, neutral tile work & a tub/shower combo w/rainshower head. There are 2 more BR's and full BA on the 3rd floor. One BR is now being used as a dressing room, but there are are just a small amount of attached racks, so it can surely be another bedroom or office. A walk-in closet, recessed lts, & an opening to the attic space with attic fan are some amenities here. The 4 th BR is perfect for family or as a guest room--light sage walls, a closet & rolled shades to match the shade on the lovely long window in the hallway. Wait till you see the clawfoot tub in the 3rd fl bath! The new faucet on the cherry vanity sink w/black granite top was made to look old to match the motif.A 3-light bar sits over the matching mirror & sink. The floor looks like slate. Convenience is key! Walk to the trolly or bus stops, the post office and dry cleaner. Meet friends at lots of eateries & neighborhood watering holes, or at Drexelbrook Street Light Kitchen & Bar w/loads of outdoor space! Food shop local at Shop Rite. FREE HOME WARRANTY! This home belongs to YOU!

    This property is not currently displayed as for sale or rent on Zillow. This may be different from what's on other websites or public sources.

    Facts & features

    Interior

    Bedrooms & bathrooms
    • Bedrooms: 4
    • Bathrooms: 2
    • Full bathrooms: 2
    Heating
    • Other, Other
    Appliances
    • Included: Dishwasher, Dryer, Microwave, Refrigerator
    Features
    • Ceiling Fan(s), Window Treatments, Pantry, Recessed Lighting, Built-Ins, Eat-in Kitchen, Crown Molding, Wood Floors, Formal/Separate Dining Room, Breakfast Area, Upgraded Countertops, Kitchen - Table Space, Floor Plan - Traditional, Chair Railings, Attic/House Fan, Stain/Lead Glass
    • Flooring: Hardwood
    • Has fireplace: Yes
    Interior area
    • Total interior livable area: 1,586 sqft
    • Finished area below ground: 0

    Property

    Parking
    • Total spaces: 2
    • Parking features: Garage - Detached
    Features
    • Exterior features: Stucco, Vinyl
    Lot
    • Size: 5,227 Square Feet
    Details
    • Parcel number: 16110206400
    • Special conditions: Standard

    Construction

    Type & style
    • Home type: Townhouse
    • Architectural style: Traditional, Spanish
    Condition
    • Year built: 1925

    Utilities & green energy

    • Utilities for property: Cable

    Community & HOA

    Location
    • Region: Drexel Hill
    • Municipality: UPPER DARBY TWP

    Financial & listing details

    • Price per square foot: $193/sqft
    • Tax assessed value: $149,200
    • Annual tax amount: $6,737

    Price history

    DateEventPrice
    4/29/2021Sold$220,000+7.3%$139/sqft
    Source: Public Record Report a problem
    1/13/2021Listed for sale$204,977$129/sqft
    Source: Keller Williams #PADE519664 Report a problem
    1/6/2021Pending sale$204,977$129/sqft
    Source: Bright MLS #PADE519664 Report a problem
    1/1/2021Listed for sale$204,977+6.2%$129/sqft
    Source: Keller Williams via MLS #PADE519664 Report a problem
    6/23/2010Sold$193,000-14.2%$122/sqft
    Source: Public Record Report a problem
    4/2/2010Listed for sale$224,900+43.3%$142/sqft
    Source: Coldwell Banker Realty Professionals #5676917 Report a problem
    3/3/2005Sold$156,900+124.5%$99/sqft
    Source: Public Record Report a problem
    7/20/1994Sold$69,900$44/sqft
    Source: Public Record Report a problem

    Public tax history

    YearProperty taxesTax assessment
    2026$6,737 +3.2%$149,200
    2025$6,530 +3.5%$149,200
    2024$6,310 +1%$149,200
    2023$6,250 +2.8%$149,200
    2022$6,082 $149,200
    2021$6,082 +1069.1%$149,200 +56.6%
    2020$520 -91.4%$95,270
    2019$6,054 +1.2%$95,270
    2018$5,985 +1044.8%$95,270
    2017$523 $95,270
    2016$523 $95,270
    2015$523 $95,270
    2014$523 +2.8%$95,270
    2013$509 +2.8%$95,270
    2012$495 +0.3%$95,270
    2011$493 +2%$95,270
    2010$484 +7.5%$95,270
    2009$450 $95,270
    2008$450 +8.3%$95,270
    2007$415 $95,270
    2006$415 -2%$95,270
    2005$424 $95,270
    2004$424 +8.5%$95,270
    2003$391 +7.9%$95,270
    2002$362 $95,270
    2000$362 $95,270
    Find assessor info on the county website

    Neighborhood: 19026

    Nearby schools

    GreatSchools rating
    Schools provided by the listing agent
    • Elementary: ARONIMINK
    • Middle: DREXEL HILL
    • High: UPPER DARBY SENIOR
    • District: UPPER DARBY

    Source: The MLS. This data may not be complete. We recommend contacting the local school district to confirm school assignments for this home.

    Get a cash offer in 3 minutes
    Find out how much your home could sell for in as little as 3 minutes with a no-obligation cash offer.
    Estimated market value
    $306,400
    Get a cash offer in 3 minutes
    Find out how much your home could sell for in as little as 3 minutes with a no-obligation cash offer.
    Estimated market value
    $306,400