Nestled within a charming neighborhood, this property offers an exceptional living experience. The house boasts a State of the Art Chefs Kitchen - LaFata Custom Cabinets - pull-out shelves, Quartz countertops, spacious kitchen island with additional cabinets for storage - 2 door kitchen pantry - Top of the line SS Appliances and a blt in wine cooler. Luxury laminate flooring adds a modern touch throughout the 1st floor. A comfy family room w/modern gas sealed Fireplace perfect for cozy evenings or entertaining.guests. First Floor Library w/abundance of natural light cascading through the large window. First Floor Laundry boasts additional LaFata Cabinets and wall ironing board. Primary Bedroom has walk-in closet and all brand new bathroom. All bathrooms are updated w/granite counters. Partially finished basement w/carpeting and paneling. Roof (2020) Garage Door (2024) Privacy Fence offers the utmost seclusion for entertaining outdoors, perfect place to unwind in your INGROUND POOL W/SLIDE - Brick Fireplace - Lush Gardens- Maintenance Free Patio. Truly a Park Like Setting. Sprinkler front yard only. Epoxy Garage Floor -
(Roof 2020) ( Pella Kitchen Window & Doorwall - 2021) (Garage Door - 2024) Experience the blend of luxury and convenience.. Schedule your showing today to see for yourself the perfect place to start your next chapter. This property offers the perfect balance of tranquility and urban convenience.
The Sale of this Home is Subject to Sellers Closing on a Home of their Choice.l
Sold for $549,000
$549,000
46322 Houghton Dr, Utica, MI 48315
4beds
3,113sqft
Single Family Residence
Built in 1984
0.33 Acres Lot
$550,400 Zestimate®
$176/sqft
$2,906 Estimated rent
Home value
$550,400
$523,000 - $578,000
$2,906/mo
Zestimate® history
Owner options
List your home for rent
$2,906/mo
Rent Zestimate®
Find your next renter with Zillow Rental Manager. Plus, with online applications, you can quickly screen prospective tenants – for free.
$2,906/mo
Rent Zestimate®
Refinance and save
$3,662/mo
Est. payment
Refinancing to a lower rate could help reduce your monthly payments and save thousands over the life of the loan.
$3,662/mo
Est. payment
Explore your selling options
Work with a Zillow partner agent
Leverage their expertise and Zillow's premium Showcase listings to get your home seen by more buyers.
Get startedList with your own agent
Get your home in front of millions of buyers by listing it on Zillow.
Learn how to do itSell it yourself
Take full control of how buyers see your home on Zillow by listing For Sale by Owner (FSBO).
List your homeWhat's special
Zillow last checked:
Listing updated:
Listed by:
Irene Maciag 586-350-3804,
Real Estate One-Troy
Bought with:
Lena K Karrumi, 6501392428
Golden Key Realty Group LLC
Source: Realcomp II,MLS#: 20240056967
Facts & features
Interior
Bedrooms & bathrooms
- Bedrooms: 4
- Bathrooms: 3
- Full bathrooms: 2
- 1/2 bathrooms: 1
Primary bedroom
- Level: Second
- Area: 195
- Dimensions: 13 x 15
Bedroom
- Level: Second
- Area: 110
- Dimensions: 10 x 11
Bedroom
- Level: Second
- Area: 143
- Dimensions: 11 x 13
Bedroom
- Level: Second
- Area: 156
- Dimensions: 12 x 13
Primary bathroom
- Level: Second
- Area: 40
- Dimensions: 5 x 8
Other
- Level: Second
- Area: 64
- Dimensions: 8 x 8
Other
- Level: Entry
- Area: 25
- Dimensions: 5 x 5
Dining room
- Level: Entry
- Area: 180
- Dimensions: 12 x 15
Family room
- Level: Entry
- Area: 320
- Dimensions: 16 x 20
Kitchen
- Level: Entry
- Area: 440
- Dimensions: 20 x 22
Laundry
- Level: Entry
- Area: 54
- Dimensions: 6 x 9
Library
- Level: Entry
- Area: 99
- Dimensions: 9 x 11
Media room
- Level: Entry
- Area: 110
- Dimensions: 10 x 11
Heating
- Forced Air, Natural Gas
Cooling
- Ceiling Fans, Central Air
Appliances
- Included: Dishwasher, Disposal, Dryer, Exhaust Fan, Energy Star Qualified Dishwasher, Free Standing Gas Range, Free Standing Refrigerator, Microwave, Range Hood, Washer, Wine Cooler
Features
- Entrance Foyer, High Speed Internet, Jetted Tub, Programmable Thermostat
- Basement: Partially Finished
- Has fireplace: Yes
- Fireplace features: Electric, Epa Qualified Fireplace, Family Room
Interior area
- Total interior livable area: 3,113 sqft
- Finished area above ground: 2,617
- Finished area below ground: 496
Property
Parking
- Total spaces: 2.5
- Parking features: Twoand Half Car Garage, Attached, Direct Access, Driveway, Electricityin Garage, Garage Door Opener, Side Entrance
- Attached garage spaces: 2.5
Features
- Levels: Two
- Stories: 2
- Entry location: GroundLevel
- Patio & porch: Porch
- Exterior features: Barbecue, Grounds Maintenance, Gutter Guard System, Lighting
- Pool features: In Ground
- Fencing: Back Yard
Lot
- Size: 0.33 Acres
- Dimensions: 90.00 x 160.00
Details
- Parcel number: 0735254008
- Special conditions: Short Sale No,Standard
Construction
Type & style
- Home type: SingleFamily
- Architectural style: Colonial
- Property subtype: Single Family Residence
Materials
- Aluminum Siding, Brick
- Foundation: Basement, Poured
Condition
- New construction: No
- Year built: 1984
- Major remodel year: 2021
Utilities & green energy
- Electric: Service 100 Amp, Circuit Breakers
- Sewer: Septic Tank
- Water: Public
- Utilities for property: Cable Available
Community & HOA
Community
- Subdivision: LAKEVIEW MANOR # 03
HOA
- Has HOA: Yes
- Services included: Other, Snow Removal
- HOA fee: $30 annually
- HOA phone: 586-480-9499
Location
- Region: Utica
Financial & listing details
- Price per square foot: $176/sqft
- Tax assessed value: $451,000
- Annual tax amount: $4,162
- Date on market: 8/8/2024
- Cumulative days on market: 22 days
- Listing agreement: Exclusive Right To Sell
- Listing terms: Cash,Conventional
Price history
| Date | Event | Price |
|---|---|---|
| 9/23/2024 | Sold | $549,000-0.2%$176/sqft |
Source:  Realcomp II #20240056967 Report a problem Realcomp II #20240056967 Report a problem | ||
| 8/31/2024 | Pending sale | $549,900$177/sqft |
Source: Realcomp II #20240056967 Report a problem | ||
| 8/8/2024 | Listed for sale | $549,900+161.9%$177/sqft |
Source: Realcomp II #20240056967 Report a problem | ||
| 8/22/1995 | Sold | $210,000$67/sqft |
Source: Public Record Report a problem | ||
Public tax history
| Year | Property taxes | Tax assessment |
|---|---|---|
| 2025 | $4,233 +5% | $225,500 +3.5% |
| 2024 | $4,030 +5.3% | $217,900 +10.2% |
| 2023 | $3,828 +9.3% | $197,700 +11.9% |
| 2022 | $3,502 +0.7% | $176,600 +12.1% |
| 2021 | $3,478 | $157,500 +3.4% |
| 2020 | $3,478 +8.5% | $152,300 +7.9% |
| 2019 | $3,206 +3.1% | $141,100 +3.8% |
| 2018 | $3,111 +2.2% | $136,000 +5.2% |
| 2017 | $3,044 | $129,250 |
| 2016 | $3,044 | $129,250 +11.4% |
| 2015 | $3,044 +78.1% | $116,050 +14.2% |
| 2013 | $1,709 | $101,650 |
| 2012 | -- | -- |
| 2009 | -- | -- |
| 2001 | $2,694 +3.5% | $97,200 +3.2% |
| 2000 | $2,602 | $94,190 |
Find assessor info on the county website
Neighborhood: 48315
Nearby homes
- $---- sqft44710 Van Dyke Ave SUITE B, Utica, MI 48317Off Market
- $---- sqft44720 Van Dyke Ave, Utica, MI 48317Off Market
- $288,4003 bd1 ba1.8k sqft8110 Mackay Ct, Utica, MI 48317Off Market
- $--0.48 Acres44750 Van Dyke Ave, Utica, MI 48317Off Market
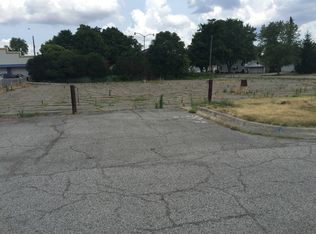
- $374,3003 bd2 ba1.4k sqft8190 Clinton River Rd, Sterling Heights, MI 48314Off Market
- $253,7003 bd2 ba990 sqft8120 Mackay Ct, Utica, MI 48317Off Market
- $---- sqft44755 Van Dyke Ave, Utica, MI 48317Off Market
- $--5.6 Acres44755 Van Dyke Ave, Utica, MI 48317Off Market
Nearby schools
GreatSchools rating
- 6/10Dresden Elementary SchoolGrades: PK-6Distance: 1 mi
- 7/10Bemis Junior High SchoolGrades: 7-8Distance: 1.8 mi
- 8/10Henry Ford II High SchoolGrades: 9-12Distance: 1.7 mi
Get a cash offer in 3 minutes
Find out how much your home could sell for in as little as 3 minutes with a no-obligation cash offer.
Estimated market value
$550,400
Get a cash offer in 3 minutes
Find out how much your home could sell for in as little as 3 minutes with a no-obligation cash offer.
Estimated market value
$550,400
- Michigan
- Macomb County
- Utica
- 48315
- 46322 Houghton Dr
Nearby cities
Nearby zip codes
Other Utica Topics
