Skip main navigation
Sold for $550,000
  • $550,000

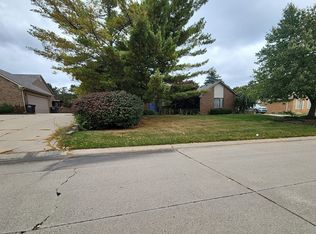
    46328 N Northvalley Dr, Northville, MI 48167

    4beds
    2,458sqft
    Single Family Residence
    Built in 1986
    0.4 Acres Lot
    $563,500 Zestimate®
    $224/sqft
    $3,332 Estimated rent

    Home value

    $563,500

    $513,000 - $620,000

    $3,332/mo

    Zestimate® history
    Loading
    Loading...

    Owner options

    List your home for rent

    $3,332/mo

    Rent Zestimate®

    Find your next renter with Zillow Rental Manager. Plus, with online applications, you can quickly screen prospective tenants – for free.

    Learn more

    $3,332/mo

    Rent Zestimate®

    Refinance and save

    $4,388/mo

    Est. payment

    Refinancing to a lower rate could help reduce your monthly payments and save thousands over the life of the loan.

    See today's rates

    $4,388/mo

    Est. payment

    Explore your selling options

    Work with a Zillow partner agent

    Leverage their expertise and Zillow's premium Showcase listings to get your home seen by more buyers.

    Get started

    List with your own agent

    Get your home in front of millions of buyers by listing it on Zillow.

    Learn how to do it

    Sell it yourself

    Take full control of how buyers see your home on Zillow by listing For Sale by Owner (FSBO).

    List your home

    What's special

    Just a short bike ride or walk to historic downtown Northville. Welcome to 46328 N Northvalley DR, Nestled in popular North Beacon Woods Sub this single-family residence with side entrance Garage and offers an exciting opportunity, a property that presents a canvas for creating a personalized haven. This layout includes separate Living Room and Dining Room for family get-togethers as well as personal quiet office space to work or make into your personal library. The Spacious Kitchen (with Breakfast Nook) offers ample Cabinetry, walk-in Pantry and prep space for meals and gatherings, and also overlooks the large Family Room (new carpet), with centered (wood burning) Fireplace. Perfect for those times you want to mingle with your guests while in the kitchen. From there walk through the French Doors to the awesome (3) Season Room where you can relax and enjoy the evenings, or step outside to your own private retreat, and just relax and recharge your batteries from your long day Upstairs you're met by the huge Master Suite that offers the potential to become your private retreat for rest and rejuvenation, along with 3 more Bedrooms and full Bath w/double vanity). And if you require more living area, the basement (39 x 27) is an open canvas waiting to be finished the way you'll love it. EZ access for showings. Thanks so much for your interest in our home.

    Zillow last checked:

    Listing updated:

    Listed by:

    William T Jardine 734-464-7111,

    Century 21 Professionals Livonia

    Bought with:

    Jaclyn Truax, 6501426162

    @properties Christie's Int'l RE Northville

    Source: Realcomp II,MLS#: 20251032182MLS Logo

    Facts & features

    Interior

    Bedrooms & bathrooms
    • Bedrooms: 4
    • Bathrooms: 3
    • Full bathrooms: 2
    • 1/2 bathrooms: 1
    Primary bedroom
    • Level: Second
    • Area: 300
    • Dimensions: 20 X 15
    Bedroom
    • Level: Second
    • Area: 121
    • Dimensions: 11 X 11
    Bedroom
    • Level: Second
    • Area: 121
    • Dimensions: 11 X 11
    Bedroom
    • Level: Second
    • Area: 121
    • Dimensions: 11 X 11
    Primary bathroom
    • Level: Second
    • Area: 91
    • Dimensions: 13 X 7
    Other
    • Level: Second
    • Area: 55
    • Dimensions: 11 X 5
    Other
    • Level: Entry
    • Area: 15
    • Dimensions: 5 X 3
    Other
    • Level: Entry
    • Area: 154
    • Dimensions: 11 X 14
    Dining room
    • Level: Entry
    • Area: 110
    • Dimensions: 11 X 10
    Family room
    • Level: Entry
    • Area: 374
    • Dimensions: 22 X 17
    Kitchen
    • Level: Entry
    • Area: 176
    • Dimensions: 16 X 11
    Laundry
    • Level: Entry
    • Area: 42
    • Dimensions: 7 X 6
    Library
    • Level: Entry
    • Area: 144
    • Dimensions: 12 X 12
    Living room
    • Level: Entry
    • Area: 221
    • Dimensions: 17 X 13
    Other
    • Level: Entry
    • Area: 252
    • Dimensions: 14 X 18
    Heating
    • Forced Air, Natural Gas
    Cooling
    • Central Air
    Appliances
    • Included: Dishwasher, Disposal, Dryer, Free Standing Gas Oven, Microwave, Washer
    • Laundry: Laundry Room
    Features
    • High Speed Internet
    • Basement: Full,Unfinished
    • Has fireplace: Yes
    • Fireplace features: Family Room, Wood Burning
    Interior area
    • Total interior livable area: 2,458 sqft
    • Finished area above ground: 2,458

    Property

    Parking
    • Total spaces: 2.5
    • Parking features: Twoand Half Car Garage, Attached, Direct Access, Driveway, Electricityin Garage, Garage Door Opener, Side Entrance
    • Attached garage spaces: 2.5
    Features
    • Levels: Two
    • Stories: 2
    • Entry location: GroundLevel
    • Patio & porch: Patio
    • Exterior features: Lighting
    • Pool features: None
    Lot
    • Size: 0.4 Acres
    • Dimensions: 100 x 176.15
    • Features: Sprinklers
    Details
    • Parcel number: 77013040078000
    • Special conditions: Short Sale No,Standard

    Construction

    Type & style
    • Home type: SingleFamily
    • Architectural style: Colonial
    • Property subtype: Single Family Residence
    Materials
    • Brick, Vinyl Siding
    • Foundation: Active Radon Mitigation, Basement, Poured, Sump Pump
    • Roof: Asphalt
    Condition
    • New construction: No
    • Year built: 1986

    Utilities & green energy

    • Electric: Circuit Breakers
    • Sewer: Public Sewer
    • Water: Public
    • Utilities for property: Cable Available, Underground Utilities

    Community & HOA

    Community
    • Subdivision: NORTH BEACON WOODS SUB
    HOA
    • Has HOA: Yes
    • Services included: Snow Removal
    • HOA fee: $500 annually
    • HOA phone: 248-444-1320
    Location
    • Region: Northville

    Financial & listing details

    • Price per square foot: $224/sqft
    • Tax assessed value: $230,800
    • Annual tax amount: $8,309
    • Date on market: 9/7/2025
    • Cumulative days on market: 95 days
    • Listing agreement: Exclusive Right To Sell
    • Listing terms: Cash,Conventional,FHA,Va Loan

    Price history

    DateEventPrice
    3/13/2026Sold$550,000-2.6%$224/sqft
    Source: Realcomp II #20251032182 Report a problem
    12/8/2025Pending sale$564,900$230/sqft
    Source: Realcomp II #20251032182 Report a problem
    11/17/2025Price change$564,900-1.8%$230/sqft
    Source: Realcomp II #20251032182 Report a problem
    10/20/2025Price change$575,000-4%$234/sqft
    Source: Realcomp II #20251032182 Report a problem
    9/23/2025Price change$599,000-7.7%$244/sqft
    Source: Realcomp II #20251032182 Report a problem
    9/7/2025Listed for sale$649,000$264/sqft
    Source: Realcomp II #20251032182 Report a problem

    Public tax history

    Tax history is unavailable.

    Neighborhood: 48167

    Nearby schools

    GreatSchools rating
    Get a cash offer in 3 minutes
    Find out how much your home could sell for in as little as 3 minutes with a no-obligation cash offer.
    Estimated market value
    $563,500
    Get a cash offer in 3 minutes
    Find out how much your home could sell for in as little as 3 minutes with a no-obligation cash offer.
    Estimated market value
    $563,500