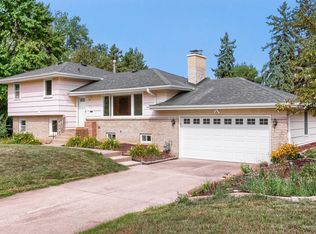
Welcome to 4633 4th St NE, a 4-bedroom, 2-bath mid-century rambler in Columbia Heights. The bright main level has an east-facing picture window, two bedrooms, a full bath, and a kitchen with adjoining dining area. Mid-century details include a racetrack ceiling, tongue-and-groove wood paneling, original vintage tile, and original kitchen cabinetry.
The lower level adds a family room with built-in bar, third bedroom, versatile den or office, second bath, and unfinished laundry area with potential for additional living space. Two wood-burning fireplaces provide flexible gathering areas. Recent updates include LVP flooring, carpet, a refrigerator, updated appliances, and fresh interior paint. Exterior paint and a Bulldog gutter guard system with oversized downspouts were completed in 2019.
The fenced backyard includes tiered stacked-stone retaining walls, a patio, and established perennial gardens. A one-car garage and concrete parking pad provide off-street parking. The home is near McKenna Park, with access to local shops and restaurants along University and Central Avenue and convenient connections to Highway 694.
Active
Price cut: $10K (10/7)
$349,900
4633 4th St NE, Columbia Heights, MN 55421
4beds
2,032sqft
Single Family
Built in 1963
9,975 Square Feet Lot
$348,700 Zestimate®
$172/sqft
$-- HOA
What's special
Fenced backyardTwo wood-burning fireplacesOne-car garageOriginal vintage tileLvp flooringBright main levelTongue-and-groove wood paneling
- 19 days
- 354
- 33
Zillow last checked:
Listing updated:
Listed by:
James E Garry 952-994-1912,
Redfin Corporation
Source: NorthstarMLS as distributed by MLS GRID,MLS#: 7144868
Facts & features
Interior
Bedrooms & bathrooms
- Bedrooms: 4
- Bathrooms: 2
- Full bathrooms: 1
- 3/4 bathrooms: 1
Bedroom
- Level: Main
- Area: 176 Square Feet
- Dimensions: 16x11
Bedroom 2
- Level: Main
- Area: 130 Square Feet
- Dimensions: 13x10
Bedroom 3
- Level: Basement
- Area: 100 Square Feet
- Dimensions: 10x10
Bedroom 4
- Level: Basement
- Area: 156 Square Feet
- Dimensions: 13x12
Dining room
- Level: Main
- Area: 110 Square Feet
- Dimensions: 11x10
Family room
- Level: Basement
- Area: 338 Square Feet
- Dimensions: 26x13
Kitchen
- Level: Main
- Area: 99 Square Feet
- Dimensions: 11x9
Living room
- Level: Main
- Area: 286 Square Feet
- Dimensions: 22x13
Heating
- Forced Air, Fireplace(s)
Cooling
- Central Air
Appliances
- Included: Dishwasher, Dryer, Refrigerator, Washer
- Laundry: In Basement, Electric Dryer Hookup, Sink, Washer Hookup
Features
- Basement: Egress Window(s),Finished
- Number of fireplaces: 2
- Fireplace features: Living Room
Interior area
- Total structure area: 2,464
- Total interior livable area: 2,032 sqft
- Finished area above ground: 1,232
- Finished area below ground: 800
Property
Parking
- Total spaces: 1
- Parking features: Attached
- Attached garage spaces: 1
Accessibility
- Accessibility features: None
Features
- Levels: One
- Stories: 1
- Patio & porch: Patio
- Pool features: None
- Fencing: Wood
Lot
- Size: 9,975 Square Feet
- Dimensions: 77 x 128
- Features: Near Public Transit, Tree Coverage - Light
Details
- Additional structures: Garage(s)
- Foundation area: 1232
- Parcel number: 263024340079
- Zoning description: Residential-Single Family
Construction
Type & style
- Home type: SingleFamily
- Property subtype: Single Family
Materials
- Roof: Age Over 8 Years
Condition
- New construction: No
- Year built: 1963
Utilities & green energy
- Electric: Circuit Breakers
- Gas: Electric, Natural Gas
- Sewer: City Sewer/Connected
- Water: City Water/Connected
Community & HOA
Community
- Subdivision: Columbia Heights Acres
HOA
- Has HOA: No
Location
- Region: Columbia Heights
Financial & listing details
- Price per square foot: $172/sqft
- Tax assessed value: $314,900
- Annual tax amount: $4,684
- Date on market: 9/18/2026
- Road surface type: Paved
Estimated market value
$348,700
$331,000 - $366,000
$2,908/mo
Price history
| Date | Event | Price |
|---|---|---|
| 10/7/2026 | Price change | $349,900-2.8%$172/sqft |
Source:  NorthstarMLS as distributed by MLS GRID #7144868 Report a problem NorthstarMLS as distributed by MLS GRID #7144868 Report a problem | ||
| 9/18/2026 | Listed for sale | $359,900+5.2%$177/sqft |
Source: NorthstarMLS as distributed by MLS GRID #7144868 Report a problem | ||
| 6/13/2025 | Sold | $342,000+0.6%$168/sqft |
Source: NorthstarMLS as distributed by MLS GRID #6716579 Report a problem | ||
| 6/5/2025 | Pending sale | $339,900$167/sqft |
Source: NorthstarMLS as distributed by MLS GRID #6716579 Report a problem | ||
| 5/9/2025 | Listed for sale | $339,900+237.9%$167/sqft |
Source: NorthstarMLS as distributed by MLS GRID #6716579 Report a problem | ||
| 3/23/1998 | Sold | $100,600+2.7%$50/sqft |
Source: Public Record Report a problem | ||
| 5/3/1996 | Sold | $98,000$48/sqft |
Source: Public Record Report a problem | ||
Public tax history
| Year | Property taxes | Tax assessment |
|---|---|---|
| 2025 | $4,221 +3.3% | $296,691 +3.9% |
| 2024 | $4,085 +17.7% | $285,464 -4.1% |
| 2023 | $3,470 +10.6% | $297,608 +0.6% |
| 2022 | $3,137 +0.9% | $295,864 +30.1% |
| 2021 | $3,110 +9.6% | $227,412 +4.5% |
| 2019 | $2,837 +9.2% | $217,700 +8.3% |
| 2018 | $2,598 -3.1% | $201,000 +4.5% |
| 2017 | $2,682 +20.7% | $192,400 +21% |
| 2016 | $2,222 -3.2% | $159,000 |
| 2015 | $2,295 +5.8% | $159,000 +24.9% |
| 2014 | $2,169 +7.5% | $127,300 |
| 2013 | $2,018 -12.9% | -- |
| 2012 | $2,317 -1.5% | -- |
| 2011 | $2,352 -3.1% | -- |
| 2010 | $2,428 +5.9% | -- |
| 2008 | $2,291 +5.8% | -- |
| 2007 | $2,166 -0.8% | -- |
| 2006 | $2,183 +20.3% | -- |
| 2005 | $1,815 +12.4% | -- |
| 2004 | $1,614 +16.6% | -- |
| 2003 | $1,384 -6.8% | -- |
| 2002 | $1,484 -1.3% | -- |
| 2001 | $1,504 | -- |
Find assessor info on the county website
Monthly payment
Est. payment
Payment breakdown
Explore the cost of this home by adjusting the details. Changes won't be saved.Climate risks
Neighborhood: 55421
- $289,2003 bd1 ba1k sqft4627 4th St NE, Columbia Heights, MN 55421Off Market
- $344,7004 bd2 ba1.6k sqft4641 4th St NE, Columbia Heights, MN 55421Off Market
- $358,9003 bd2 ba1.6k sqft4621 4th St NE, Columbia Heights, MN 55421Off Market
- $246,7002 bd2 ba1.3k sqft4628 5th St NE, Columbia Heights, MN 55421Off Market
Similar homes
- $375,0003 bd2 ba1.9k sqft1301 Buchanan Pl NE, Columbia Heights, MN 55421For Sale
 MLS ID #7131880, Yang Fan, Bridge Realty, LLC. NorthstarMLS as distributed by MLS GRID
 - $350,0004 bd2 ba2.2k sqft4738 Decatur Pl N, Minneapolis, MN 55428For Sale
 MLS ID #7144038, Slava Slobodyanyuk, Sabra Realty LLC. NorthstarMLS as distributed by MLS GRID
 - $350,0003 bd2 ba1.7k sqft1531 15th St NW, New Brighton, MN 55112For Sale
 MLS ID #7144735, Traivis Dykema, Pemberton RE. NorthstarMLS as distributed by MLS GRID
 - $369,9004 bd3 ba1.9k sqft2724 France Ave N, Robbinsdale, MN 55422For Sale
 MLS ID #7151170, Gregory E Gray, Lakes Area Realty G.V.. NorthstarMLS as distributed by MLS GRID
 - $359,9004 bd2 ba1.7k sqft4616 Hillsboro Ave N, New Hope, MN 55428For SaleMLS ID #7143075, John W Anderson, Twin Oaks Realty, Inc. NorthstarMLS as distributed by MLS GRID
- $369,0004 bd2 ba1.9k sqft2215 Lincoln St NE, Minneapolis, MN 55418For SaleMLS ID #7144650, Maria L Scherber, Bridge Realty, LLC. NorthstarMLS as distributed by MLS GRID
- $299,9003 bd2 ba2k sqft525 79th Ave NE, Spring Lake Park, MN 55432For SaleMLS ID #7144716, Terry L. Buchanan, Keller Williams Classic Realty. NorthstarMLS as distributed by MLS GRID
- $350,0003 bd2 ba1.5k sqft1843 Grant Rd, Arden Hills, MN 55112For SaleMLS ID #7127637, Joel Anderson, Counselor Realty, Inc. NorthstarMLS as distributed by MLS GRID
- $315,0004 bd3 ba2k sqft6206 Brooklyn Blvd, Brooklyn Center, MN 55429For SaleMLS ID #7123367, Mai Miller, Diversified Realty. NorthstarMLS as distributed by MLS GRID
- $375,0004 bd3 ba2.1k sqft5921 Wisconsin Cir, New Hope, MN 55428For SaleMLS ID #7114335, Allison Elizabeth Watt, Coldwell Banker Realty. NorthstarMLS as distributed by MLS GRID
- $360,0003 bd2 ba1.4k sqft2163 29th Ave NW, New Brighton, MN 55112For SaleMLS ID #7102243, Bill Smitten, Coldwell Banker Realty. NorthstarMLS as distributed by MLS GRID
- $329,9003 bd2 ba1.7k sqft200 Rice Creek Blvd NE, Fridley, MN 55432For SaleMLS ID #7117667, Dustin Dodge, Ferndale Realty. NorthstarMLS as distributed by MLS GRID
- $359,0004 bd3 ba2.4k sqft4020 Washburn Ave N, Minneapolis, MN 55412For SaleMLS ID #7082729, Gwendolyn Marty, Jason Mitchell Real Estate Minnesota. NorthstarMLS as distributed by MLS GRID
- $319,9003 bd2 ba2.1k sqft1909 Laramie Trl, Minneapolis, MN 55444For SaleMLS ID #7142996, Khoua N. Khang, Empire Realty LLC. NorthstarMLS as distributed by MLS GRID
- $375,0003 bd2 ba1.4k sqft1020 Orkla Dr, Golden Valley, MN 55427For SaleMLS ID #7152373, Catherine R Wersal, Coldwell Banker Realty. NorthstarMLS as distributed by MLS GRID
- $399,9005 bd3 ba2.4k sqft4243 Douglas Dr N, Crystal, MN 55422For SaleMLS ID #7149559, Joe S Maselter, Pemberton RE. NorthstarMLS as distributed by MLS GRID
- $350,0002 bd2 ba1.6k sqft3020 Garfield St NE, Minneapolis, MN 55418For SaleMLS ID #7119711, Ryan A Haagenson, RE/MAX Results. NorthstarMLS as distributed by MLS GRID
- $339,9003 bd2 ba2.1k sqft6244 Portland Ave, Minneapolis, MN 55423For SaleMLS ID #7124690, Raul Sanchez Aguilar, RES Realty. NorthstarMLS as distributed by MLS GRID
- $290,0003 bd1 ba1.2k sqft671 58th Ave NE, Fridley, MN 55432For SaleMLS ID #7144084, Nathan Pentz, Keller Williams Classic Rlty NW. NorthstarMLS as distributed by MLS GRID
- $350,0003 bd2 ba1.3k sqft11757 Jefferson St NE, Blaine, MN 55434For SaleMLS ID #7135067, Vivian Ringold, Edina Realty, Inc.. NorthstarMLS as distributed by MLS GRID
