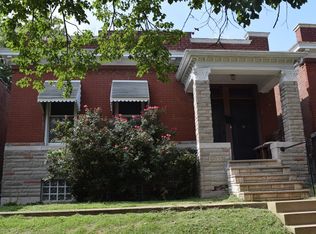
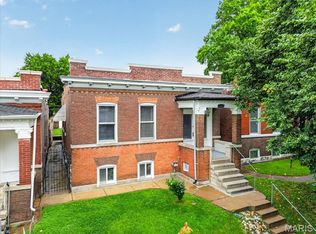
Beautiful renovation from St. Joseph Housing Initiative! This home is available to 1ST-TIME BUYERS, with a household income below 80% of AMI. See disclosures for income limits and details.
This spacious brick bungalow offers easy, 1-level living, and features 2BRs, 2 full baths and a main-floor laundry! With a new white roof, new windows, new systems and new LVP flooring throughout, this one has all the benefits of new construction, with the charm of historic Dutchtown! Highlights include covered porches in front AND back, a newly fenced yard and off-street parking for two cars.
The parking pad features a permeable TrueGridPaver system for easy, all-season use. But wait, there's more! A large, bright basement offers the possibility of more living space and the perimeter is already pre-framed for a potential finish! This is a wonderful block in the heart of Dutchtown, convenient to Grand Ave., Hwy 55 and Carondelet Park. Book your showing today!
Pending
Listed by: RedKey Realty Leaders • Stephanie Noecker • 314-537-7404
Est. $189,000
4633 Alaska Ave, Saint Louis, MO 63111
2beds
1,350sqft
Single Family Residence
Built in 1909
4,338 Square Feet Lot
$-- Zestimate®
$140/sqft
$-- HOA
What's special
Newly fenced yardSpacious brick bungalowNew windowsNew white roofNew systemsNew lvp flooring throughoutMain-floor laundry
- 32 days
- 242
- 15
Zillow last checked:
Listing updated:
Listed by:
Stephanie Noecker 314-537-7404,
RedKey Realty Leaders
Source: MARIS,MLS#: 26047298 Originating MLS: St. Louis Association of REALTORS
Facts & features
Interior
Bedrooms & bathrooms
- Bedrooms: 2
- Bathrooms: 2
- Full bathrooms: 2
- Main level bathrooms: 2
- Main level bedrooms: 2
Bedroom
- Features: Floor Covering: Luxury Vinyl Plank
- Level: Main
Bedroom
- Features: Floor Covering: Luxury Vinyl Plank
- Level: Main
Bathroom
- Features: Floor Covering: Ceramic Tile
- Level: Main
Bathroom
- Features: Floor Covering: Ceramic Tile
- Level: Main
Kitchen
- Features: Floor Covering: Luxury Vinyl Plank
- Level: Main
Laundry
- Features: Floor Covering: Luxury Vinyl Plank
- Level: Main
Living room
- Features: Floor Covering: Luxury Vinyl Plank
- Level: Main
Heating
- Forced Air, Natural Gas
Cooling
- Central Air
Appliances
- Laundry: Main Level
Features
- Basement: Unfinished
- Number of fireplaces: 1
- Fireplace features: Decorative
Interior area
- Total structure area: 1,350
- Total interior livable area: 1,350 sqft
- Finished area above ground: 1,350
- Finished area below ground: 0
Property
Parking
- Total spaces: 2
- Parking features: Alley Access, Off Street, Parking Pad
Features
- Levels: One
- Patio & porch: Covered
Lot
- Size: 4,338 Square Feet
- Features: City Lot, Near Public Transit
Details
- Additional structures: None
- Parcel number: 27380002600
- Special conditions: Auction,Standard
Construction
Type & style
- Home type: SingleFamily
- Architectural style: Bungalow
- Property subtype: Single Family Residence
Materials
- Brick
- Foundation: Stone
- Roof: Architectural Shingle
Condition
- Year built: 1909
Details
- Warranty included: Yes
Utilities & green energy
- Electric: Single Phase
- Sewer: Public Sewer
- Water: Public
- Utilities for property: Electricity Connected, Natural Gas Connected
Community & HOA
Community
- Subdivision: Louisiana Heights Add
HOA
- Has HOA: No
Location
- Region: Saint Louis
Financial & listing details
- Price per square foot: $140/sqft
- Tax assessed value: $10,550
- Annual tax amount: $892
- Date on market: 9/17/2026
- Cumulative days on market: 32 days
- Listing terms: Conventional,FHA,VA Loan
- Electric utility on property: Yes
Estimated market value
Not available
Estimated sales range
Not available
Not available
Public tax history
| Year | Property taxes | Tax assessment |
|---|---|---|
| 2025 | $892 +21% | $10,550 +24.6% |
| 2024 | $737 +5% | $8,470 |
| 2023 | $702 +5% | $8,470 +9.3% |
| 2022 | $669 +0.1% | $7,750 |
| 2021 | $668 +6.1% | $7,750 +5.2% |
| 2020 | $630 | $7,370 |
| 2019 | $630 | $7,370 +15.5% |
| 2018 | $630 +11.4% | $6,380 |
| 2017 | $565 -16.1% | $6,380 -17.1% |
| 2016 | $673 +10% | $7,700 +0.1% |
| 2015 | $612 -17.1% | $7,690 |
| 2014 | $739 | $7,690 -17.9% |
| 2013 | $739 | $9,370 -15.4% |
| 2012 | -- | $11,080 |
| 2011 | -- | $11,080 |
| 2010 | -- | $11,080 -16.8% |
| 2009 | $913 +20.1% | $13,310 |
| 2008 | $760 | $13,310 -9.4% |
| 2007 | $760 | $14,690 |
| 2006 | $760 +1% | $14,690 +40.3% |
| 2005 | $752 +16.8% | $10,470 +24.1% |
| 2004 | $644 +2.9% | $8,440 |
| 2003 | $626 +10.3% | $8,440 +13.6% |
| 2002 | $568 | $7,430 |
| 2001 | -- | $7,430 +6% |
| 2000 | -- | $7,010 |
Find assessor info on the county website
Climate risks
Neighborhood: Dutchtown
Nearby schools
Schools provided by the listing agent
- Elementary: Woerner Elem.
- Middle: Long Middle Community Ed. Center
- High: Roosevelt High
Source: MARIS. This data may not be complete. We recommend contacting the local school district to confirm school assignments for this home.