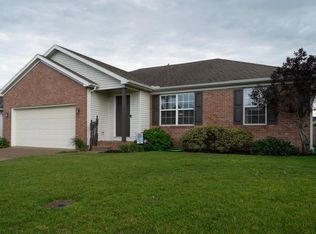
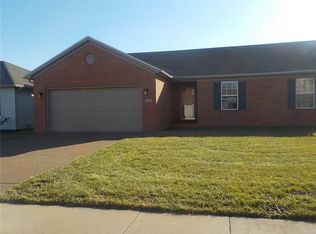
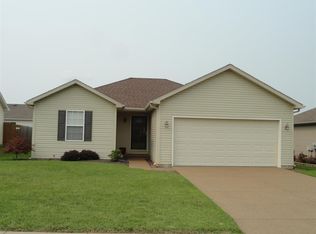
Welcome home to "The Hayden" open floor plan that features a cathedral ceiling in the great room with ceiling fan and wood laminate flooring, kitchen/dining room with ceramic tile flooring and cherry stained maple cabinets, and 3 bedrooms/2 full baths. The 14 X 12 Master Suite has a private bathroom and a lighted walk in closet. Other amenities include: two nicely sized guest bedrooms plus a hall bath, laundry room with large storage closet adjacent to kitchen, attached 2.5 car garage, exposed aggregate concrete walks / porch / driveway / patio, solar landscape lighting, 200 amp electrical box, Honeywell Media Air Cleaner, 80% Heil gas furnace, split block foundation, and crawl space.
This property is not currently displayed as for sale or rent on Zillow. This may be different from what's on other websites or public sources.