Skip main navigation
Sold for $235,000
  • $235,000

    4633 Calle Ventoso, Pensacola, FL 32514

    3beds
    1,704sqft
    Single Family Residence
    Built in 2000
    4,068 Square Feet Lot
    $235,500 Zestimate®
    $138/sqft
    $1,765 Estimated rent

    Home value

    $235,500

    $212,000 - $261,000

    $1,765/mo

    Zestimate® history
    Loading
    Loading...

    Owner options

    List your home for rent

    $1,765/mo

    Rent Zestimate®

    Find your next renter with Zillow Rental Manager. Plus, with online applications, you can quickly screen prospective tenants – for free.

    Learn more

    $1,765/mo

    Rent Zestimate®

    Refinance and save

    $2,154/mo

    Est. payment

    Refinancing to a lower rate could help reduce your monthly payments and save thousands over the life of the loan.

    See today's rates

    $2,154/mo

    Est. payment

    Explore your selling options

    Work with a Zillow partner agent

    Leverage their expertise and Zillow's premium Showcase listings to get your home seen by more buyers.

    Get started

    List with your own agent

    Get your home in front of millions of buyers by listing it on Zillow.

    Learn how to do it

    Sell it yourself

    Take full control of how buyers see your home on Zillow by listing For Sale by Owner (FSBO).

    List your home

    What's special

    Abundant natural lightHigh ceilingsOversized one-car garageJack-and-jill bathroomFunctional floor planWood-burning fireplaceGalley-style kitchen
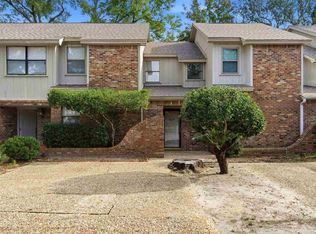
    *Open House 03/28/26 has been cancelled * PRICE IMPROVEMENT! Opportunity to personalize this 3 bedroom, 2 bath home located in the Spanish Oaks subdivision off Olive Road. With a functional floor plan and room for updates, this property offers flexibility for buyers seeking a primary residence or an investment opportunity. Inside, high ceilings and abundant natural light highlight the main living area, centered around a wood-burning fireplace. The galley-style kitchen connects to the living and dining areas for a efficient layout. The primary suite is located on the main level. Upstairs features two spacious bedrooms connected by a Jack-and-Jill bathroom, offering a practical arrangement for a variety of living needs. Enjoy outdoor living from the screened porch overlooking the backyard. An oversized one-car garage provides additional storage for parking and storage. With its layout location, and potential for updates, this property presents an opportunity for buyers looking to add value and make the space their own...

    Zillow last checked:

    Listing updated:

    Listed by:

    Kristine Connell 850-572-2203,

    Connell & Company Realty Inc.

    Bought with:

    Christina Brunet Sabastia

    Levin Rinke Realty

    Source: PAR,MLS#: 677255MLS Logo

    Facts & features

    Interior

    Bedrooms & bathrooms
    • Bedrooms: 3
    • Bathrooms: 2
    • Full bathrooms: 2
    Kitchen
    • Level: First
    • Area: 104
    • Dimensions: 8 x 13
    Heating
    • Central, Fireplace(s)
    Cooling
    • Central Air, Ceiling Fan(s)
    Appliances
    • Included: Electric Water Heater, Dishwasher, Microwave, Refrigerator
    • Laundry: W/D Hookups
    Features
    • Cathedral Ceiling(s), Ceiling Fan(s), High Ceilings
    • Flooring: Tile, Carpet
    • Windows: Double Pane Windows, Blinds, Drapes
    • Has basement: No
    • Has fireplace: Yes
    Interior area
    • Total structure area: 1,704
    • Total interior livable area: 1,704 sqft

    Property

    Parking
    • Total spaces: 1
    • Parking features: Garage
    • Garage spaces: 1
    Features
    • Levels: Two
    • Stories: 2
    • Pool features: None
    • Fencing: Back Yard
    Lot
    • Size: 4,068 Square Feet
    • Features: Central Access
    Details
    • Parcel number: 051s290801000051
    • Zoning description: Mixed Residential Subdiv
    • Special conditions: Standard

    Construction

    Type & style
    • Home type: SingleFamily
    • Architectural style: Contemporary
    • Property subtype: Single Family Residence
    Materials
    • Brick, Frame
    • Foundation: Slab
    • Roof: Shingle,Gable
    Condition
    • Resale
    • New construction: No
    • Year built: 2000

    Utilities & green energy

    • Electric: Copper Wiring
    • Sewer: Public Sewer
    • Water: Public
    Green energy
    • Energy efficient items: Insulation, Insulated Floors, Insulated Walls

    Community & HOA

    Community
    • Subdivision: Spanish Oaks
    HOA
    • Has HOA: Yes
    • Services included: Association, Deed Restrictions
    • HOA fee: $540 annually
    Location
    • Region: Pensacola

    Financial & listing details

    • Price per square foot: $138/sqft
    • Tax assessed value: $214,571
    • Annual tax amount: $1,647
    • Price range: $235K - $235K
    • Date on market: 2/6/2026
    • Cumulative days on market: 50 days

    Price history

    DateEventPrice
    5/8/2026Sold$235,000$138/sqft
    Source: PAR #677255 Report a problem
    5/8/2026Pending sale$235,000$138/sqft
    Source: PAR #677255 Report a problem
    3/29/2026Contingent$235,000$138/sqft
    Source: PAR #677255 Report a problem
    3/15/2026Price change$235,000-4.1%$138/sqft
    Source: PAR #677255 Report a problem
    2/21/2026Price change$245,000-2%$144/sqft
    Source: PAR #677255 Report a problem
    2/6/2026Listed for sale$249,900+58.2%$147/sqft
    Source: PAR #677255 Report a problem
    6/10/2018Sold$158,000-1.2%$93/sqft
    Source: PAR #533676 Report a problem
    4/5/2018Listed for sale$159,900+34.5%$94/sqft
    Source: Levin Rinke Realty #533676 Report a problem
    1/25/2000Sold$118,900$70/sqft
    Source: Public Record Report a problem

    Public tax history

    YearProperty taxesTax assessment
    2024$1,647 +1.1%$214,571 +4.3%
    2023$1,629 +2.7%$205,636 +9.4%
    2022$1,586 +0.4%$188,029 +21.6%
    2021$1,580 +2.7%$154,686 +5.6%
    2020$1,538 +2%$146,488 +4.9%
    2019$1,508 $139,636 +11.7%
    2018$1,508 -19.7%$125,025 +6.5%
    2017$1,878 +3.9%$117,375 +2.6%
    2016$1,807 +0.8%$114,419 +3.5%
    2015$1,793 $110,512 +3.9%
    2014$1,793 $106,386 +9.2%
    2013-- $97,464
    2012-- $97,464 -4.6%
    2011-- $102,135 -4.5%
    2010-- $106,894 -8.8%
    2009-- $117,168 -20.5%
    2008-- $147,318 -1.5%
    2007-- $149,550 -7.1%
    2006-- $161,060 +42.3%
    2005-- $113,150 +4.6%
    2004-- $108,150 +9.9%
    2003-- $98,400 -0.9%
    2002-- $99,310 -22%
    2001-- $127,400 +48.7%
    2000-- $85,670
    Find assessor info on the county website

    Neighborhood: 32514

    Nearby schools

    GreatSchools rating
    Schools provided by the listing agent
    • Elementary: Scenic Heights
    • Middle: FERRY PASS
    • High: Washington

    Source: PAR. This data may not be complete. We recommend contacting the local school district to confirm school assignments for this home.

    Sell for more on Zillow
    Get a Zillow Showcase℠ listing at no additional cost and you could sell for .
    $235,500
    2% more
    +$4,710
    With Zillow Showcase(estimated)
    $240,210
    Sell for more on Zillow
    Get a Zillow Showcase℠ listing at no additional cost and you could sell for .
    $235,500
    2% more
    +$4,710
    With Zillow Showcase(estimated)
    $240,210