Skip main navigation
Sold for $1,325,000
  • $1,325,000

    4633 Davenport Ave, Oakland, CA 94619

    4beds
    2,318sqft
    Single Family Residence
    Built in 1935
    0.29 Acres Lot
    $1,330,800 Zestimate®
    $572/sqft
    $5,540 Estimated rent

    Home value

    $1,330,800

    Estimated sales range

    Not available

    $5,540/mo

    Zestimate® history
    Loading
    Loading...

    Owner options

    List your home for rent

    $5,540/mo

    Rent Zestimate®

    Find your next renter with Zillow Rental Manager. Plus, with online applications, you can quickly screen prospective tenants – for free.

    Learn more

    $5,540/mo

    Rent Zestimate®

    Refinance and save

    $8,516/mo

    Est. payment

    Refinancing to a lower rate could help reduce your monthly payments and save thousands over the life of the loan.

    See today's rates

    $8,516/mo

    Est. payment

    Explore your selling options

    Work with a Zillow partner agent

    Leverage their expertise and Zillow's premium Showcase listings to get your home seen by more buyers.

    Get started

    List with your own agent

    Get your home in front of millions of buyers by listing it on Zillow.

    Learn how to do it

    Sell it yourself

    Take full control of how buyers see your home on Zillow by listing For Sale by Owner (FSBO).

    List your home

    What's special

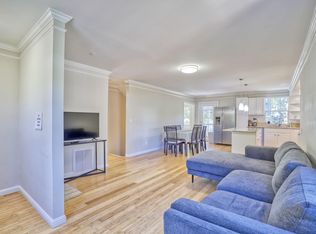
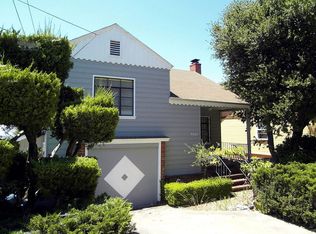
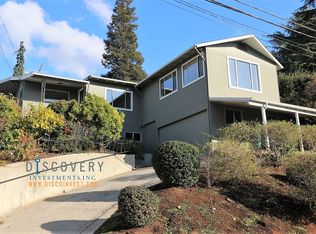
    This beautifully updated two-story home features four spacious bedrooms, an office, and open living spaces on both floors. Recent updates include refinished hardwood floors upstairs with a natural finish, creating a modern and light - filled atmosphere. This main living area is highlighted by a large bay window perfectly framing the breathtaking views of San Francisco and the Bay. The thoughtfully designed kitchen boasts an island with a gas range, offering both functionality and an exceptional vantage point to enjoy the views. The home’s interior has been refreshed with a sophisticated neutral color palette, ensuring a welcoming and timeless appeal. Outdoor amenities abound on the expansive 0.29-acre lot. The newly finished deck, located on the second floor and accessible from two of the upstairs bedrooms, provides a serene retreat with a natural finish that compliments the home’s style. Downstairs, just outside the family room, you’ll find a hot tub, perfect for unwinding while enjoying the sunset. The terraced backyard features a flat upper terrace perfect for outdoor activities, while the lower portion offers a gentle slope and native oak trees. Additional highlights include solar, Tesla Powerwall, car charger, air-conditioning, tankless water heater, and detached garage.

    Zillow last checked:

    Listing updated:

    Listed by:

    Theodore Bielen DRE #01772654 510-390-0111,

    Loans Realty Elite Corporation

    Bought with:

    Theodore Bielen, DRE #01772654

    Source: bridgeMLS/CCAR/Bay East AOR,MLS#: 41080692MLS Logo

    Facts & features

    Interior

    Bedrooms & bathrooms
    • Bedrooms: 4
    • Bathrooms: 2
    • Full bathrooms: 2
    Rooms
    • Room types: Family Room, Office
    Kitchen
    • Features: Counter - Stone, Dishwasher, Garbage Disposal, Gas Range/Cooktop, Ice Maker Hookup, Island, Microwave, Pantry, Refrigerator
    Heating
    • Central
    Cooling
    • ENERGY STAR Qualified Equipment
    Appliances
    • Included: Dishwasher, Gas Range, Plumbed For Ice Maker, Microwave, Refrigerator, Dryer, Washer, Tankless Water Heater, ENERGY STAR Qualified Appliances
    • Laundry: 220 Volt Outlet
    Features
    • Dining Area, Storage, Pantry
    • Flooring: Laminate
    • Basement: Crawl Space
    • Has fireplace: No
    • Fireplace features: None
    Interior area
    • Total structure area: 2,318
    • Total interior livable area: 2,318 sqft

    Property

    Parking
    • Total spaces: 1
    • Parking features: Electric Vehicle Charging Station(s), On Street
    • Garage spaces: 1
    • Has uncovered spaces: Yes
    Features
    • Levels: Two Story
    • Stories: 2
    • Exterior features: Back Yard, Garden/Play, Sprinklers Front, Terraced Back, Terraced Down, Entry Gate, Landscape Back, Landscape Front, Yard Space
    • Has spa: Yes
    • Fencing: Fenced,Full
    • Has view: Yes
    • View description: Bay, Bay Bridge, City Lights, Downtown, Golden Gate Bridge, San Francisco, City
    • Has water view: Yes
    • Water view: Bay,Bay Bridge,Golden Gate Bridge
    Lot
    • Size: 0.29 Acres
    Details
    • Parcel number: 3725418
    • Special conditions: Standard

    Construction

    Type & style
    • Home type: SingleFamily
    • Architectural style: Contemporary
    • Property subtype: Single Family Residence
    Materials
    • Stucco, Wood Siding
    • Foundation: Slab
    • Roof: Shingle
    Condition
    • Existing
    • New construction: No
    • Year built: 1935

    Utilities & green energy

    • Electric: Photovoltaics Seller Owned
    • Sewer: Public Sewer
    • Water: Public
    Green energy
    • Energy efficient items: Ceiling Insulation

    Community & HOA

    HOA
    • Has HOA: No
    Location
    • Region: Oakland

    Financial & listing details

    • Price per square foot: $572/sqft
    • Tax assessed value: $1,282,824
    • Annual tax amount: $18,867
    • Date on market: 12/13/2024
    • Listing terms: Cash,Conventional
    • Electric utility on property: Yes

    Price history

    DateEventPrice
    1/14/2025Sold$1,325,000-5%$572/sqft
    Source: bridgeMLS/CCAR/Bay East AOR #41080692 Report a problem
    12/24/2024Pending sale$1,395,000$602/sqft
    Source: bridgeMLS/CCAR/Bay East AOR #41080692 Report a problem
    12/14/2024Listed for sale$1,395,000+21.3%$602/sqft
    Source: bridgeMLS/CCAR/Bay East AOR #41080692 Report a problem
    11/27/2018Sold$1,150,000+5%$496/sqft
    Source: Bay East AOR #40841386 Report a problem
    11/7/2018Pending sale$1,095,000$472/sqft
    Source: Bayside Real Estate #40841386 Report a problem
    10/5/2018Listed for sale$1,095,000+43.1%$472/sqft
    Source: Bayside Real Estate #40841386 Report a problem
    12/15/2017Sold$765,000+10.9%$330/sqft
    Source: Public Record Report a problem
    12/5/2017Pending sale$690,000$298/sqft
    Source: Alain Pinel Realtors #40803908 Report a problem
    11/16/2017Listed for sale$690,000$298/sqft
    Source: Alain Pinel, REALTORS� #40803908 Report a problem

    Public tax history

    YearProperty taxesTax assessment
    2025$18,867 +4.3%$1,282,824 +2%
    2024$18,087 -5.2%$1,257,674 +2%
    2023$19,075 +2.3%$1,233,017 +2%
    2022$18,645 +3.5%$1,208,844 +2%
    2021$18,019 +1.1%$1,185,143 +1%
    2020$17,818 +3.2%$1,173,000 +2%
    2019$17,269 +673.3%$1,150,000 +1517.3%
    2018$2,233 $71,108 +2%
    2017$2,233 +28%$69,714 +2%
    2016$1,745 +15.7%$68,347 +1.5%
    2015$1,508 $67,320 +2%
    2014$1,508 $66,002 +0.5%
    2013-- $65,704 +2%
    2012-- $64,416 +2%
    2011-- $63,153 +0.8%
    2010-- $62,681 -0.2%
    2009-- $62,830 +2%
    2008-- $61,598 +2%
    2007-- $60,390 +2%
    2006-- $59,206 +2%
    2005-- $58,045 +2%
    2004-- $56,909 +1.9%
    2003-- $55,866 +2%
    2002-- $54,771 +2%
    2001$903 $53,696
    Find assessor info on the county website

    Neighborhood: Redwood Heights

    Nearby schools

    GreatSchools rating
    Get a cash offer in 3 minutes
    Find out how much your home could sell for in as little as 3 minutes with a no-obligation cash offer.
    Estimated market value
    $1,330,800
    Get a cash offer in 3 minutes
    Find out how much your home could sell for in as little as 3 minutes with a no-obligation cash offer.
    Estimated market value
    $1,330,800