Skip main navigation
Pending
  • $495,000

    4633 E 127th Place, Thornton, CO 80241

    3beds
    1,868sqft
    : 
    Loading
    Get pre-qualified
    Single Family Residence
    Built in 2001
    6,300 Square Feet Lot
    $495,900 Zestimate®
    $265/sqft
    $49/mo HOA

    What's special

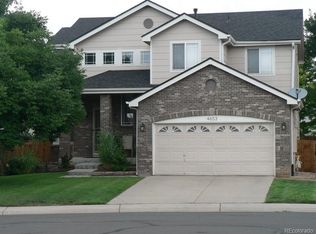
    Don't miss this beautiful home in the desirable Meadow Park neighborhood! From the moment you arrive, you'll appreciate the peaceful cul-de-sac location, just down the street from the neighborhood park. As soon as you enter you will notice the soaring vaulted ceilings and a dramatic entryway that creates an inviting first impression. The bright and spacious living room is the perfect place to gather with family and friends. The open eat-in kitchen is filled with natural light and features stainless steel appliances, an abundance of cabinets, and plenty of space for everyday dining. The lower level with a family room with a fireplace and an open layout that flows seamlessly into the kitchen and dining area—ideal for entertaining or relaxing at home. Upstairs, you'll find two generously sized secondary bedrooms along with a spacious primary suite complete with a private bath and walk-in closet. The versatile floor plan offers flexible living spaces to accommodate family, guests, or a home office. The finished basement bonus room provides even more possibilities, whether you envision a recreation room, playroom, media room, fitness space, or second family room. Step outside to your own backyard retreat featuring a large patio and charming pergola—the perfect setting for summer barbecues, outdoor dining, or simply unwinding at the end of the day. Residents also enjoy access to the neighborhood pool, making it easy to cool off and enjoy the summer months. There is ample storage in this home, the garage and a storage room in the basement offer space for all your storage needs. The seller has replaced the roof, AC unit and furnace in the past few years, ready for a buyer to move right in. This wonderful home combines comfort, space, and an unbeatable location.
    14 days
    |
    740
    |
    92
    |

    Zillow last checked:

    Listing updated:

    Listed by:

    Chriss Bond 720-771-7369 bondchristine@yahoo.com,

    Coldwell Banker Global Luxury Denver

    Source: REcolorado as distributed by MLS GRID,MLS#: 9583910MLS Logo

      Facts & features

      Interior

      Bedrooms & bathrooms
      • Bedrooms: 3
      • Bathrooms: 3
      • Full bathrooms: 2
      • 1/2 bathrooms: 1
      • Main level bathrooms: 1
      Bedroom
      • Level: Upper
      Bedroom
      • Features: Primary Suite
      • Level: Upper
      Bedroom
      • Level: Upper
      Bathroom
      • Features: En Suite Bathroom, Primary Suite
      • Level: Upper
      Bathroom
      • Level: Upper
      Bathroom
      • Level: Main
      Bonus room
      • Level: Basement
      Dining room
      • Level: Main
      Family room
      • Level: Main
      Kitchen
      • Level: Main
      Laundry
      • Level: Main
      Living room
      • Level: Main
      Heating
      • Forced Air
      Cooling
      • Central Air
      Appliances
      • Included: Dishwasher, Microwave, Range, Refrigerator
      Features
      • Ceiling Fan(s), Eat-in Kitchen, Open Floorplan, Primary Suite, Radon Mitigation System, Vaulted Ceiling(s), Walk-In Closet(s)
      • Flooring: Carpet, Laminate, Linoleum
      • Basement: Finished
      • Number of fireplaces: 1
      • Fireplace features: Family Room
      Interior area
      • Total structure area: 1,868
      • Total interior livable area: 1,868 sqft
      • Finished area above ground: 1,474
      • Finished area below ground: 394

      Property

      Parking
      • Total spaces: 2
      • Parking features: Garage - Attached
      • Attached garage spaces: 2
      Features
      • Levels: Two
      • Stories: 2
      • Patio & porch: Front Porch, Patio
      • Exterior features: Private Yard
      Lot
      • Size: 6,300 Square Feet
      • Features: Sprinklers In Front, Sprinklers In Rear
      Details
      • Parcel number: R0120920
      • Zoning: SFR
      • Special conditions: Standard

      Construction

      Type & style
      • Home type: SingleFamily
      • Property subtype: Single Family Residence
      Materials
      • Frame, Stucco
      • Roof: Composition
      Condition
      • Year built: 2001

      Utilities & green energy

      • Sewer: Public Sewer
      • Water: Public
      • Utilities for property: Electricity Connected, Natural Gas Available

      Community & HOA

      Community
      • Security: Carbon Monoxide Detector(s), Smoke Detector(s)
      • Subdivision: Meadow Park
      HOA
      • Has HOA: Yes
      • Amenities included: Park, Pool
      • HOA fee: $49 monthly
      • HOA name: Meadow Park
      • HOA phone: 303-482-2213
      Location
      • Region: Thornton

      Financial & listing details

      • Price per square foot: $265/sqft
      • Tax assessed value: $498,000
      • Annual tax amount: $3,811
      • Date on market: 7/1/2026
      • Listing terms: 1031 Exchange,Cash,Conventional,FHA,VA Loan
      • Exclusions: Staging Items
      • Ownership: Individual
      • Electric utility on property: Yes
      • Road surface type: Paved

        Estimated market value

        $495,900

        $471,000 - $521,000

        $2,778/mo

        Price history

        DateEventPrice
        7/6/2026Pending sale$495,000$265/sqft
        Source: REcolorado as distributed by MLS GRID #9583910 Report a problem
        7/1/2026Listed for sale$495,000+120%$265/sqft
        Source: REcolorado as distributed by MLS GRID #9583910 Report a problem
        5/2/2013Sold$225,000-4.5%$120/sqft
        Source: Public Record Report a problem
        4/9/2002Sold$235,555$126/sqft
        Source: Public Record Report a problem

        Public tax history

        YearProperty taxesTax assessment
        2025$3,292 +1%$31,130 -12.4%
        2024$3,258 +14.4%$35,520
        2023$2,849 -3.2%$35,520 +37.4%
        2022$2,943 $25,860 -2.8%
        2021-- $26,600 +9.1%
        2020$2,712 $24,380 -0.2%
        2019$2,712 +4%$24,430 +7.8%
        2018$2,609 $22,670
        2017$2,609 $22,670 +14.8%
        2016-- $19,750
        2015$2,122 $19,750 +11.6%
        2014-- $17,690
        2013-- $17,690 +1.8%
        2012-- $17,380
        2011-- $17,380 +6.1%
        2010-- $16,380
        2009-- $16,380 -5.3%
        2008-- $17,300
        2007-- $17,300 -4.7%
        2006-- $18,150
        2005-- $18,150 -5.8%
        2004-- $19,260
        2003$1,083 +86.4%$19,260 +82%
        2002$581 +225.7%$10,580 +526%
        2001$178 $1,690
        Find assessor info on the county website

        Monthly payment

        Est. payment

        Payment breakdown

        Explore the cost of this home by adjusting the details. Changes won't be saved.
        All calculations are estimates and provided by Zillow, Inc. for informational purposes only. Actual amounts may vary.
        HOA fees may include property taxes on listings classified as Co-Ops. Contact the listing agent and/or owner for fee details.
        Mortgage interest rates are dependent on a number of factors, including credit score, down payment, and repayment length. Interest rate data provided by Zillow Group Marketplace, Inc. as of 1/1/1970 from various mortgage lenders with which we have lead or other similar arrangements; the Estimated Payment is an average of those rates.
        See how much you could borrow to make a competitive offer.

        Climate risks

        Neighborhood: Meadow Park

        Getting around

        31 / 100
        Car-Dependent
        22 / 100
        Minimal Transit
        50 / 100
        Bikeable

        Nearby schools

        GreatSchools rating
        Schools provided by the listing agent
        • Elementary: Skyview
        • Middle: Shadow Ridge
        • High: Horizon
        • District: Adams 12 5 Star Schl

        Source: REcolorado as distributed by MLS GRID. This data may not be complete. We recommend contacting the local school district to confirm school assignments for this home.

        A local agent can set up tours, give advice and negotiate with sellers.

        Browse local experts

        Similar homes