Lake Community Living with Mountain Views! This stunning 5 bedroom, 3 bath, 2-story home offers 3,291 sq ft of well-designed living space on an oversized 8,000+ sq ft lot. From its lovely curb appeal to its spacious interior, this home is built for both comfort and entertaining. The main level features a welcoming family room with a cozy gas fireplace and an open kitchen complete with granite counters, a large island, walk-in pantry, and breakfast bar. Upstairs, a versatile loft provides extra living space, while the split master suite includes a full bath for privacy and retreat. With a 3-car garage, RV gate, and plenty of outdoor space, this home combines function with lifestyle—all set within a beautiful lake community with picturesque mountain views!
Sold for $590,000
$590,000
4633 E GLENEAGLE Drive, Chandler, AZ 85249
5beds
3,291sqft
Single Family Residence
Built in 2005
8,008 Square Feet Lot
$601,900 Zestimate®
$179/sqft
$3,257 Estimated rent
Home value
$601,900
$572,000 - $632,000
$3,257/mo
Zestimate® history
Owner options
List your home for rent
$3,257/mo
Rent Zestimate®
Find your next renter with Zillow Rental Manager. Plus, with online applications, you can quickly screen prospective tenants – for free.
$3,257/mo
Rent Zestimate®
Refinance and save
$2,891/mo
Est. payment
Refinancing to a lower rate could help reduce your monthly payments and save thousands over the life of the loan.
$2,891/mo
Est. payment
Explore your selling options
Work with a Zillow partner agent
Leverage their expertise and Zillow's premium Showcase listings to get your home seen by more buyers.
Get startedList with your own agent
Get your home in front of millions of buyers by listing it on Zillow.
Learn how to do itSell it yourself
Take full control of how buyers see your home on Zillow by listing For Sale by Owner (FSBO).
List your homeWhat's special
Cozy gas fireplaceOpen kitchenSplit master suiteVersatile loftLarge islandBreakfast barWalk-in pantry
Zillow last checked:
Listing updated:
Listed by:
George Laughton 623-256-6510,
My Home Group Real Estate,
Julia O'Buckley,
My Home Group Real Estate
Bought with:
Dawn M Patterson, SA629034000
Coldwell Banker Realty
Richard Vanasek, SA540014000
Coldwell Banker Realty
Source: ARMLS,MLS#: 6911730
Facts & features
Interior
Bedrooms & bathrooms
- Bedrooms: 5
- Bathrooms: 3
- Full bathrooms: 3
Heating
- Natural Gas
Cooling
- Central Air, Ceiling Fan(s)
Appliances
- Included: Dryer, Washer, Refrigerator, Built-in Microwave, Dishwasher
- Laundry: Upper Level, Inside
Features
- Pantry, High Speed Internet, Granite Counters, Double Vanity, Upstairs, Eat-in Kitchen, Breakfast Bar, 9+ Flat Ceilings, Kitchen Island, Full Bth Master Bdrm, Separate Shwr & Tub
- Flooring: Carpet, Tile
- Windows: Double Pane Windows
- Has basement: No
- Number of fireplaces: 1
- Fireplace features: Family Room, Gas
Interior area
- Total structure area: 3,291
- Total interior livable area: 3,291 sqft
Property
Parking
- Total spaces: 6
- Parking features: Tandem Garage, RV Gate, Garage Door Opener, Direct Access, Attch'd Gar Cabinets
- Garage spaces: 3
- Uncovered spaces: 3
Features
- Stories: 2
- Patio & porch: Covered, Patio
- Spa features: None
- Fencing: Block
- Has view: Yes
- View description: Mountain(s)
Lot
- Size: 8,008 Square Feet
- Features: Borders Common Area, North/South Exposure, Sprinklers In Rear, Sprinklers In Front, Desert Front, Grass Back, Auto Timer H2O Front, Auto Timer H2O Back
Details
- Parcel number: 31309238
Construction
Type & style
- Home type: SingleFamily
- Property subtype: Single Family Residence
Materials
- Stucco, Wood Frame, Stone
- Roof: Tile
Condition
- Year built: 2005
Details
- Builder name: MORRISON HOMES
Utilities & green energy
- Sewer: Public Sewer
- Water: City Water
Green energy
- Energy efficient items: Multi-Zones
Community & HOA
Community
- Features: Lake, Playground, Biking/Walking Path
- Subdivision: SUN GROVES PARCEL 19 20 AND 22
HOA
- Has HOA: Yes
- Services included: No Fees
- HOA fee: $195 quarterly
- HOA name: Sun Groves HOA
- HOA phone: 602-957-9191
Location
- Region: Chandler
Financial & listing details
- Price per square foot: $179/sqft
- Tax assessed value: $494,800
- Annual tax amount: $2,435
- Date on market: 4/28/2026
- Cumulative days on market: 55 days
- Listing terms: Cash,Conventional,FHA,VA Loan
- Ownership: Fee Simple
Price history
| Date | Event | Price |
|---|---|---|
| 12/4/2025 | Sold | $590,000-3.3%$179/sqft |
Source:  ARMLS #6911730 Report a problem ARMLS #6911730 Report a problem | ||
| 10/22/2025 | Pending sale | $609,900$185/sqft |
Source: ARMLS #6911730 Report a problem | ||
| 9/12/2025 | Price change | $609,900-1.6%$185/sqft |
Source: ARMLS #6911730 Report a problem | ||
| 8/28/2025 | Listed for sale | $619,900+83.9%$188/sqft |
Source: ARMLS #6911730 Report a problem | ||
| 7/6/2021 | Listing removed | -- |
Source: Zillow Rental Network Premium Report a problem | ||
| 7/3/2021 | Listed for rent | $2,445-2%$1/sqft |
Source: Zillow Rental Network Premium Report a problem | ||
| 1/22/2020 | Listing removed | $2,495$1/sqft |
Source: XCD Realty & Property Mgmt #6023830 Report a problem | ||
| 1/16/2020 | Listed for rent | $2,495+8.7%$1/sqft |
Source: XCD Realty & Property Mgmt #6023830 Report a problem | ||
| 3/11/2018 | Listing removed | $2,295$1/sqft |
Source: XCD Realty & Property Mgmt #5734894 Report a problem | ||
| 3/10/2018 | Listed for rent | $2,295$1/sqft |
Source: XCD Realty & Property Mgmt #5734894 Report a problem | ||
| 3/9/2018 | Sold | $337,000-2.3%$102/sqft |
Source: ARMLS #5720018 Report a problem | ||
| 2/7/2018 | Price change | $344,900-1.5%$105/sqft |
Source: Realty Executives #5720018 Report a problem | ||
| 11/28/2017 | Listed for sale | $350,000+11%$106/sqft |
Source: Coldwell Banker Residential Brokerage #5692550 Report a problem | ||
| 6/13/2005 | Sold | $315,239$96/sqft |
Source: Public Record Report a problem | ||
Public tax history
| Year | Property taxes | Tax assessment |
|---|---|---|
| 2025 | $2,425 +1.6% | $49,480 -7.4% |
| 2024 | $2,386 -12.3% | $53,460 +94.6% |
| 2023 | $2,720 +1.4% | $27,474 -20.4% |
| 2022 | $2,683 -1.9% | $34,520 +9.1% |
| 2021 | $2,735 +3.6% | $31,630 +5.6% |
| 2020 | $2,640 +3% | $29,950 +10.8% |
| 2019 | $2,563 | $27,030 +6.5% |
| 2018 | $2,563 +27% | $25,380 +2.8% |
| 2017 | $2,018 +7.3% | $24,700 +1.1% |
| 2016 | $1,881 -2.7% | $24,420 +3.3% |
| 2015 | $1,933 | $23,630 +26% |
| 2014 | -- | $18,750 +16.5% |
| 2013 | -- | $16,100 -5.9% |
| 2012 | -- | $17,110 -7.9% |
| 2011 | -- | $18,570 -21.3% |
| 2010 | -- | $23,600 -19.8% |
| 2009 | -- | $29,430 -16.3% |
| 2008 | -- | $35,150 +10.5% |
| 2007 | -- | $31,800 +289.7% |
| 2006 | -- | $8,160 +108.2% |
| 2005 | -- | $3,920 |
Find assessor info on the county website
Neighborhood: Sun Groves
Nearby homes
- $471,5003 bd2 ba1.7k sqft4643 E Gleneagle Dr, Chandler, AZ 85249Off Market
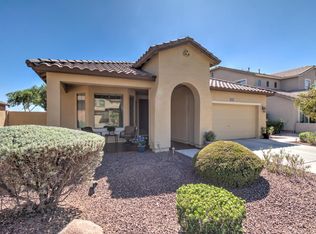
- $501,900-- bd3 ba2k sqft4623 E Gleneagle Dr, Chandler, AZ 85249Off Market
- $607,7004 bd2 ba2k sqft4613 E Gleneagle Dr, Chandler, AZ 85249Off Market

- $500,0004 bd2 ba2k sqft4653 E Gleneagle Dr, Chandler, AZ 85249Off Market
- $730,1005 bd3 ba3k sqft4632 E Gleneagle Dr, Chandler, AZ 85249Off Market
- $621,2005 bd3 ba3k sqft4603 E Gleneagle Dr, Chandler, AZ 85249Off Market
- $594,200-- bd4 ba3k sqft4642 E Gleneagle Dr, Chandler, AZ 85249Off Market
- $671,7006 bd3 ba3.2k sqft4622 E Gleneagle Dr, Chandler, AZ 85249Off Market
Nearby schools
GreatSchools rating
- 6/10Navarrete Elementary SchoolGrades: PK-6Distance: 0.5 mi
- 9/10Basha High SchoolGrades: PK,6-12Distance: 1.1 mi
- 8/10Willie & Coy Payne Jr. High SchoolGrades: 7-8Distance: 2.5 mi
Schools provided by the listing agent
- Elementary: Navarrete Elementary
- Middle: Willie & Coy Payne Jr. High
- High: Basha High School
- District: Chandler Unified District #80
Source: ARMLS. This data may not be complete. We recommend contacting the local school district to confirm school assignments for this home.
Get a cash offer in 3 minutes
Find out how much your home could sell for in as little as 3 minutes with a no-obligation cash offer.
Estimated market value
$601,900
Get a cash offer in 3 minutes
Find out how much your home could sell for in as little as 3 minutes with a no-obligation cash offer.
Estimated market value
$601,900
- Arizona
- Maricopa County
- Chandler
- 85249
- Sun Groves
- 4633 E GLENEAGLE Drive
Nearby cities
Nearby neighborhoods
Nearby zip codes
Other Chandler Topics
