Nestled on a picturesque block in West Highland Park, this charming, updated traditional home blends classic elegance with modern comfort. The timeless center-hall floor plan features beautifully appointed formal rooms and an adjacent bonus space, ideal for a home office or playroom. The open kitchen flows seamlessly into the breakfast and family rooms. Upstairs, all four bedrooms offer walk-in closets and ensuite baths, including the private primary suite with a stunning marble bath and generous closet. The fully turfed and landscaped backyard is perfect for entertaining. Ideally situated near Highland Park Village and the Inwood-Lovers corridor, this home offers convenience and sophistication in one of Dallas’ most sought-after neighborhoods.
Sold
Price Unknown
4633 Edmondson Ave, Highland Park, TX 75209
4beds
3,943sqft
Single Family Residence
Built in 1938
7,666 Square Feet Lot
$2,315,600 Zestimate®
$--/sqft
$6,754 Estimated rent
Home value
$2,315,600
$2.01M - $2.64M
$6,754/mo
Zestimate® history
Owner options
List your home for rent
$6,754/mo
Rent Zestimate®
Find your next renter with Zillow Rental Manager. Plus, with online applications, you can quickly screen prospective tenants – for free.
$6,754/mo
Rent Zestimate®
Refinance and save
Refinancing to a lower rate could help reduce your monthly payments and save thousands over the life of the loan.
Explore your selling options
Work with a Zillow partner agent
Leverage their expertise and Zillow's premium Showcase listings to get your home seen by more buyers.
Get startedList with your own agent
Get your home in front of millions of buyers by listing it on Zillow.
Learn how to do itSell it yourself
Take full control of how buyers see your home on Zillow by listing For Sale by Owner (FSBO).
List your homeWhat's special
Modern comfortUpdated traditional homeAdjacent bonus spaceBeautifully appointed formal roomsTimeless center-hall floor planBreakfast and family roomsOpen kitchen
Zillow last checked:
Listing updated:
Listed by:
Brittany Mathews 0593147 214-641-1019,
Allie Beth Allman & Assoc. 214-521-7355
Bought with:
Catherine Osborne
Allie Beth Allman & Assoc.
Source: NTREIS,MLS#: 20842640
Facts & features
Interior
Bedrooms & bathrooms
- Bedrooms: 4
- Bathrooms: 5
- Full bathrooms: 4
- 1/2 bathrooms: 1
Primary bedroom
- Features: En Suite Bathroom, Walk-In Closet(s)
- Level: Second
- Dimensions: 20 x 13
Bedroom
- Features: En Suite Bathroom, Walk-In Closet(s)
- Level: Second
- Dimensions: 12 x 11
Bedroom
- Features: En Suite Bathroom, Walk-In Closet(s)
- Level: Second
- Dimensions: 21 x 13
Bedroom
- Features: En Suite Bathroom, Walk-In Closet(s)
- Level: Second
- Dimensions: 15 x 14
Primary bathroom
- Features: Dual Sinks, Double Vanity, En Suite Bathroom, Stone Counters, Separate Shower
- Level: Second
- Dimensions: 14 x 13
Breakfast room nook
- Level: First
- Dimensions: 14 x 13
Dining room
- Level: First
- Dimensions: 13 x 12
Family room
- Features: Built-in Features
- Level: First
- Dimensions: 19 x 18
Kitchen
- Features: Built-in Features, Eat-in Kitchen, Stone Counters
- Level: First
- Dimensions: 14 x 12
Living room
- Features: Fireplace
- Dimensions: 22 x 13
Office
- Level: First
- Dimensions: 14 x 8
Heating
- Central, Natural Gas
Cooling
- Central Air, Electric
Appliances
- Included: Some Gas Appliances, Built-In Refrigerator, Dishwasher, Gas Cooktop, Disposal, Microwave, Plumbed For Gas
Features
- Decorative/Designer Lighting Fixtures, Eat-in Kitchen, High Speed Internet, Cable TV, Walk-In Closet(s), Wired for Sound
- Flooring: Carpet, Marble, Wood
- Windows: Window Coverings
- Has basement: No
- Number of fireplaces: 2
- Fireplace features: Gas Log, Gas Starter
Interior area
- Total interior livable area: 3,943 sqft
Property
Parking
- Total spaces: 2
- Parking features: Door-Multi, Garage Faces Front, Garage
- Attached garage spaces: 2
Features
- Levels: Two
- Stories: 2
- Exterior features: Lighting, Rain Gutters
- Pool features: None
- Fencing: Wood
Lot
- Size: 7,666 Square Feet
- Dimensions: 70 x 104
- Features: Interior Lot, Landscaped, Sprinkler System
Details
- Parcel number: 60084501550100000
Construction
Type & style
- Home type: SingleFamily
- Architectural style: Traditional,Detached
- Property subtype: Single Family Residence
Materials
- Roof: Composition
Condition
- Year built: 1938
Utilities & green energy
- Sewer: Public Sewer
- Water: Public
- Utilities for property: Sewer Available, Water Available, Cable Available
Community & HOA
Community
- Features: Curbs
- Security: Security System
- Subdivision: Highland Park West 9th Inst
HOA
- Has HOA: No
Location
- Region: Highland Park
Financial & listing details
- Tax assessed value: $2,019,920
- Annual tax amount: $35,124
- Date on market: 2/13/2025
- Cumulative days on market: 5 days
- Exclusions: Chandeliers in formal living, family room and breakfast room.
Price history
| Date | Event | Price |
|---|---|---|
| 3/28/2025 | Sold | -- |
Source: NTREIS #20842640 Report a problem | ||
| 2/26/2025 | Pending sale | $2,495,000$633/sqft |
Source: NTREIS #20842640 Report a problem | ||
| 2/19/2025 | Contingent | $2,495,000$633/sqft |
Source: NTREIS #20842640 Report a problem | ||
| 2/13/2025 | Listed for sale | $2,495,000+88.3%$633/sqft |
Source: NTREIS #20842640 Report a problem | ||
| 3/24/2017 | Listing removed | $1,325,000$336/sqft |
Source: Briggs Freeman Sotheby's International Realty #13531293 Report a problem | ||
| 3/11/2017 | Pending sale | $1,325,000$336/sqft |
Source: Briggs Freeman Sotheby's International Realty #13531293 Report a problem | ||
| 2/2/2017 | Listed for sale | $1,325,000-11.4%$336/sqft |
Source: Briggs Freeman Sotheby's International Realty #29107 Report a problem | ||
| 12/1/2016 | Listing removed | $1,495,000$379/sqft |
Source: Briggs Freeman Sotheby's International Realty #13377842 Report a problem | ||
| 10/25/2016 | Price change | $1,495,000-4.2%$379/sqft |
Source: Briggs Freeman Sotheby's International Realty #13377842 Report a problem | ||
| 8/26/2016 | Price change | $1,560,000-5.4%$396/sqft |
Source: Briggs Freeman Sotheby's International Realty #13377842 Report a problem | ||
| 5/12/2016 | Listed for sale | $1,649,000$418/sqft |
Source: Briggs Freeman Sotheby's Int'l #13377842 Report a problem | ||
Public tax history
| Year | Property taxes | Tax assessment |
|---|---|---|
| 2025 | $30,862 +33.5% | $2,019,920 |
| 2024 | $23,120 +8% | $2,019,920 +10.4% |
| 2023 | $21,414 -4.6% | $1,829,000 +11.5% |
| 2022 | $22,443 +4% | $1,639,780 +34.9% |
| 2021 | $21,572 | $1,215,390 |
Find assessor info on the county website
Neighborhood: 75209
Nearby homes
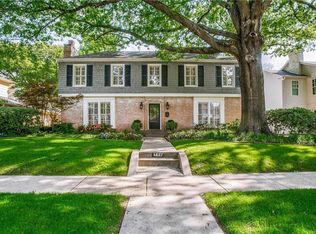
- $1,893,1004 bd5 ba2.9k sqft4627 Edmondson Ave, Highland Park, TX 75209Off Market
- $1,513,0003 bd2 ba2.4k sqft4639 Edmondson Ave, Highland Park, TX 75209Off Market
- $1,811,4003 bd3 ba3.2k sqft4632 Fairfax Ave, Highland Park, TX 75209Off Market
- $2,945,1004 bd5 ba4.4k sqft4624 Fairfax Ave, Highland Park, TX 75209Off Market
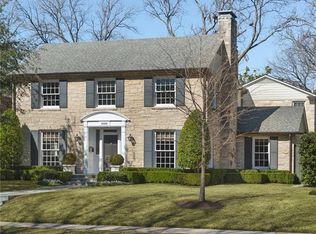
- $1,702,0004 bd3 ba3.4k sqft4621 Edmondson Ave, Highland Park, TX 75209Off Market
- $1,708,1003 bd2 ba2.7k sqft4636 Fairfax Ave, Highland Park, TX 75209Off Market
- $1,752,9004 bd3 ba3.1k sqft4630 Edmondson Ave, Highland Park, TX 75209Off Market
- $1,725,7003 bd3 ba3.3k sqft4618 Fairfax Ave, Highland Park, TX 75209Off Market
Nearby schools
GreatSchools rating
- 7/10Maple Lawn Elementary SchoolGrades: PK-5Distance: 0.9 mi
- 4/10Thomas J Rusk Middle SchoolGrades: 6-8Distance: 1.2 mi
- 3/10North Dallas High SchoolGrades: 9-12Distance: 2.1 mi
Schools provided by the listing agent
- Elementary: Maplelawn
- Middle: Rusk
- High: North Dallas
- District: Dallas ISD
Source: NTREIS. This data may not be complete. We recommend contacting the local school district to confirm school assignments for this home.
Get a cash offer in 3 minutes
Find out how much your home could sell for in as little as 3 minutes with a no-obligation cash offer.
Estimated market value
$2,315,600
Get a cash offer in 3 minutes
Find out how much your home could sell for in as little as 3 minutes with a no-obligation cash offer.
Estimated market value
$2,315,600
- Texas
- Dallas County
- Highland Park
- 75209
- 4633 Edmondson Ave
Nearby cities
Nearby zip codes
Other Highland Park Topics
