Skip main navigation
Off market
  • $282,300

    4633 Forest Hills Dr #601, North Charleston, SC 29418

    3beds
    1,744sqft
    Townhouse
    Built in 2026
    -- sqft lot
    $282,300 Zestimate®
    $162/sqft
    $2,664 Estimated rent

    Home value

    $282,300

    $268,000 - $296,000

    $2,664/mo

    Zestimate® history
    Loading
    Loading...

    Owner options

    List your home for rent

    $2,664/mo

    Rent Zestimate®

    Find your next renter with Zillow Rental Manager. Plus, with online applications, you can quickly screen prospective tenants – for free.

    Learn more

    $2,664/mo

    Rent Zestimate®

    Refinance and save

    $1,625/mo

    Est. payment

    Refinancing to a lower rate could help reduce your monthly payments and save thousands over the life of the loan.

    See today's rates

    $1,625/mo

    Est. payment

    Explore your selling options

    Work with a Zillow partner agent

    Leverage their expertise and Zillow's premium Showcase listings to get your home seen by more buyers.

    Get started

    List with your own agent

    Get your home in front of millions of buyers by listing it on Zillow.

    Learn how to do it

    Sell it yourself

    Take full control of how buyers see your home on Zillow by listing For Sale by Owner (FSBO).

    List your home

    What's special

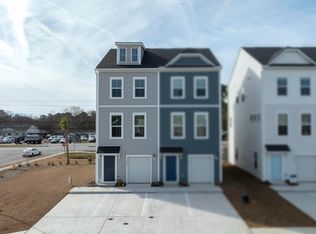
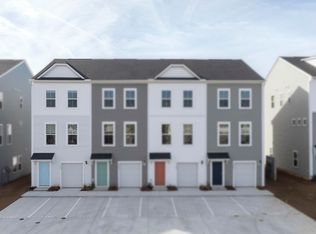
    Discover the Hayden, a modern three-story townhome designed for flexible living, featuring an open-concept second floor, stylish finishes, and the added privacy of an end-unit homesite. Home Highlights: Open-concept second floor bringing the family room, dining area, and kitchen together for easy everyday living and entertaining Private primary suite featuring an en-suite bath and generous closet space for a comfortable retreat Attached 1-car toy garage providing convenient storage and added functionality Well-appointed kitchen with tile backsplash, 42" soft-close cabinetry, and quartz countertops throughout the home for a clean, modern finish Luxury vinyl plank flooring throughout the main living areas delivering durability and contemporary style Spacious first-level flex space ideal for a home office, media room, or additional lounge area Refrigerator included for added convenience on move-in day Full irrigation system designed to help maintain a lush and vibrant lawn with minimal effort End-unit townhome offering added privacy and additional natural light Schedule your tour today and experience the modern design and everyday convenience the Hayden townhome has to offer.

    This property is not currently displayed as for sale or rent on Zillow. This may be different from what's on other websites or public sources.

    Zillow last checked:

    Listing updated:

    Source: DRB HomesMLS Logo

    Facts & features

    Interior

    Bedrooms & bathrooms
    • Bedrooms: 3
    • Bathrooms: 4
    • Full bathrooms: 3
    • 1/2 bathrooms: 1
    Interior area
    • Total interior livable area: 1,744 sqft

    Property

    Features
    • Levels: 3.0
    • Stories: 3

    Construction

    Type & style
    • Home type: Townhouse
    • Property subtype: Townhouse
    Condition
    • New Construction,Under Construction
    • New construction: Yes
    • Year built: 2026
    Details
    • Builder name: DRB Homes

    Community & HOA

    Community
    • Subdivision: Clear Springs Townhomes
    Location
    • Region: North Charleston

    Financial & listing details

    • Price per square foot: $162/sqft
    • Date on market: 4/7/2026

    Price history

    DateEventPrice
    7/25/2026Listing removed$299,990$172/sqft
    Source: CTMLS #26009383 Report a problem
    6/11/2026Price change$299,990-4.5%$172/sqft
    Source: CTMLS #26009383 Report a problem
    5/28/2026Price change$313,990+1%$180/sqft
    Source: CTMLS #26009383 Report a problem
    5/14/2026Price change$310,990+1%$178/sqft
    Source: DRB Homes Report a problem
    5/9/2026Price change$307,990+0.3%$177/sqft
    Source: CTMLS #26009383 Report a problem
    4/24/2026Price change$306,990+0.3%$176/sqft
    Source: DRB Homes Report a problem
    4/17/2026Price change$305,990+0.3%$175/sqft
    Source: CTMLS #26009383 Report a problem
    4/2/2026Listed for sale$304,990$175/sqft
    Source: CTMLS #26009383 Report a problem

    Public tax history

    Tax history is unavailable.

    Neighborhood: 29418

    Nearby schools

    GreatSchools rating
    Schools provided by the MLS
    • Elementary: Lambs Elementary School
    • Middle: Jerry Zucker Middle School
    • High: R B Stall High School

    Source: DRB Homes. This data may not be complete. We recommend contacting the local school district to confirm school assignments for this home.

    Get a cash offer in 3 minutes
    Find out how much your home could sell for in as little as 3 minutes with a no-obligation cash offer.
    Estimated market value
    $282,300
    Get a cash offer in 3 minutes
    Find out how much your home could sell for in as little as 3 minutes with a no-obligation cash offer.
    Estimated market value
    $282,300