In the Fremd High School district, this beautifully remodeled house is more than just four walls-it's a foundation for life's next chapter. Hardwood floors throughout create a warm, inviting space, and the kitchen is a showstopper. Granite countertops, a stylish backsplash, and solid maple soft-close cabinets provide the perfect backdrop for meals, memories, and maybe even a few messy baking experiments. Stainless steel appliances ensure every moment here is as functional as it is beautiful. The family room, with its cozy wood-burning fireplace, feels like the heart of the home. Open the double Anderson sliders, and you'll discover a sunroom bathed in natural light-a retreat for every season. Step outside, and you'll find a backyard built for laughter, connection, and unforgettable evenings. A heated in-ground pool with a brand-new pool liner replaced in 2024 and a heater that's just a few years old, a sprawling concrete patio, a fire pit, gazebo, and even a tiki bar are all waiting for gatherings big and small. Owners did regular pool service, maintenance, and cleaning-it's in great condition! A fully fenced yard adds a layer of privacy that feels just right. Upstairs, the primary suite offers a quiet space to unwind, with its own wood-burning fireplace, a remodeled en-suite bath, and a walk-in closet ready to keep life organized. Downstairs, the partially finished basement offers even more room to spread out, complete with a bar area for hosting and a full bathroom for convenience. This home has been cared for with updates that give you peace of mind-roof, siding, gutters (2010), A/C (2016), furnace (early 2022), washer and dryer (2023), and tankless water heater (2024). Set in a welcoming neighborhood with convenient access to shopping, the train, and expressways, it's a home ready to grow into whatever comes next. Ready to see it for yourself? Let's make it happen.
Closed
Zillow last checked:
Listing updated:
Bought with:
Sharon Lynch, CSC
@properties Christies International Real Estate
Source: MRED as distributed by MLS GRID,MLS#: 12293232
Price history
| Date | Event | Price |
|---|---|---|
| 6/27/2025 | Sold | $515,000-2.8%$233/sqft |
Source:  MRED as distributed by MLS GRID #12293232 Report a problem MRED as distributed by MLS GRID #12293232 Report a problem | ||
| 5/25/2025 | Contingent | $529,990$239/sqft |
Source: MRED as distributed by MLS GRID #12293232 Report a problem | ||
| 5/8/2025 | Listed for sale | $529,990-3.6%$239/sqft |
Source: MRED as distributed by MLS GRID #12293232 Report a problem | ||
| 4/28/2025 | Contingent | $550,000$248/sqft |
Source: MRED as distributed by MLS GRID #12293232 Report a problem | ||
| 4/11/2025 | Price change | $550,000-1.8%$248/sqft |
Source: MRED as distributed by MLS GRID #12293232 Report a problem | ||
| 4/1/2025 | Price change | $559,990-2.6%$253/sqft |
Source: MRED as distributed by MLS GRID #12293232 Report a problem | ||
| 3/20/2025 | Listed for sale | $575,000+45.6%$260/sqft |
Source: MRED as distributed by MLS GRID #12293232 Report a problem | ||
| 9/26/2019 | Sold | $395,000-1.2%$178/sqft |
Source: MRED as distributed by MLS GRID #10495021 Report a problem | ||
| 9/5/2019 | Pending sale | $399,900$181/sqft |
Source: Keller Williams Momentum #10495021 Report a problem | ||
| 8/23/2019 | Price change | $399,900+0.2%$181/sqft |
Source: Keller Williams Momentum #10495021 Report a problem | ||
| 8/15/2019 | Price change | $399,000-8.3%$180/sqft |
Source: Owner Report a problem | ||
| 7/29/2019 | Listed for sale | $435,000-7.4%$196/sqft |
Source: Owner Report a problem | ||
| 5/16/2007 | Listing removed | $470,000$212/sqft |
Source: Owner Report a problem | ||
| 12/17/2006 | Listed for sale | $470,000+41.1%$212/sqft |
Source: Owner Report a problem | ||
| 10/27/2003 | Sold | $333,000+50%$150/sqft |
Source: Public Record Report a problem | ||
| 8/21/1995 | Sold | $222,000$100/sqft |
Source: Public Record Report a problem | ||
Nearby homes
- $528,5004 bd3 ba1.9k sqft4665 Gettysburg Dr, Rolling Meadows, IL 60008Off Market
- $429,0004 bd2 ba1.2k sqft4615 Gettysburg Dr #3711, Rolling Meadows, IL 60008Off Market
- $725,0004 bd3 ba2.2k sqft4615 Gettysburg Dr, Rolling Meadows, IL 60008Sold
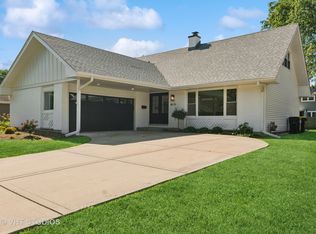
- $400,5003 bd2 ba1.2k sqft4648 Lincoln Ave, Rolling Meadows, IL 60008Off Market
Get a cash offer in 3 minutes
Find out how much your home could sell for in as little as 3 minutes with a no-obligation cash offer.
Estimated market value
$551,500
